For sale
- THREE bedrooms
- Through lounge
- UPVC conservatory inc.
- Ground Floor Wc
- Fitted kitchen
- Modern shower room
- UPVC double glazing
- Gas central heating
- WEST facing rear
- Garage (shared access)
Extended Quasi-Semi Detached (end of three) with sunnier WEST facing rear
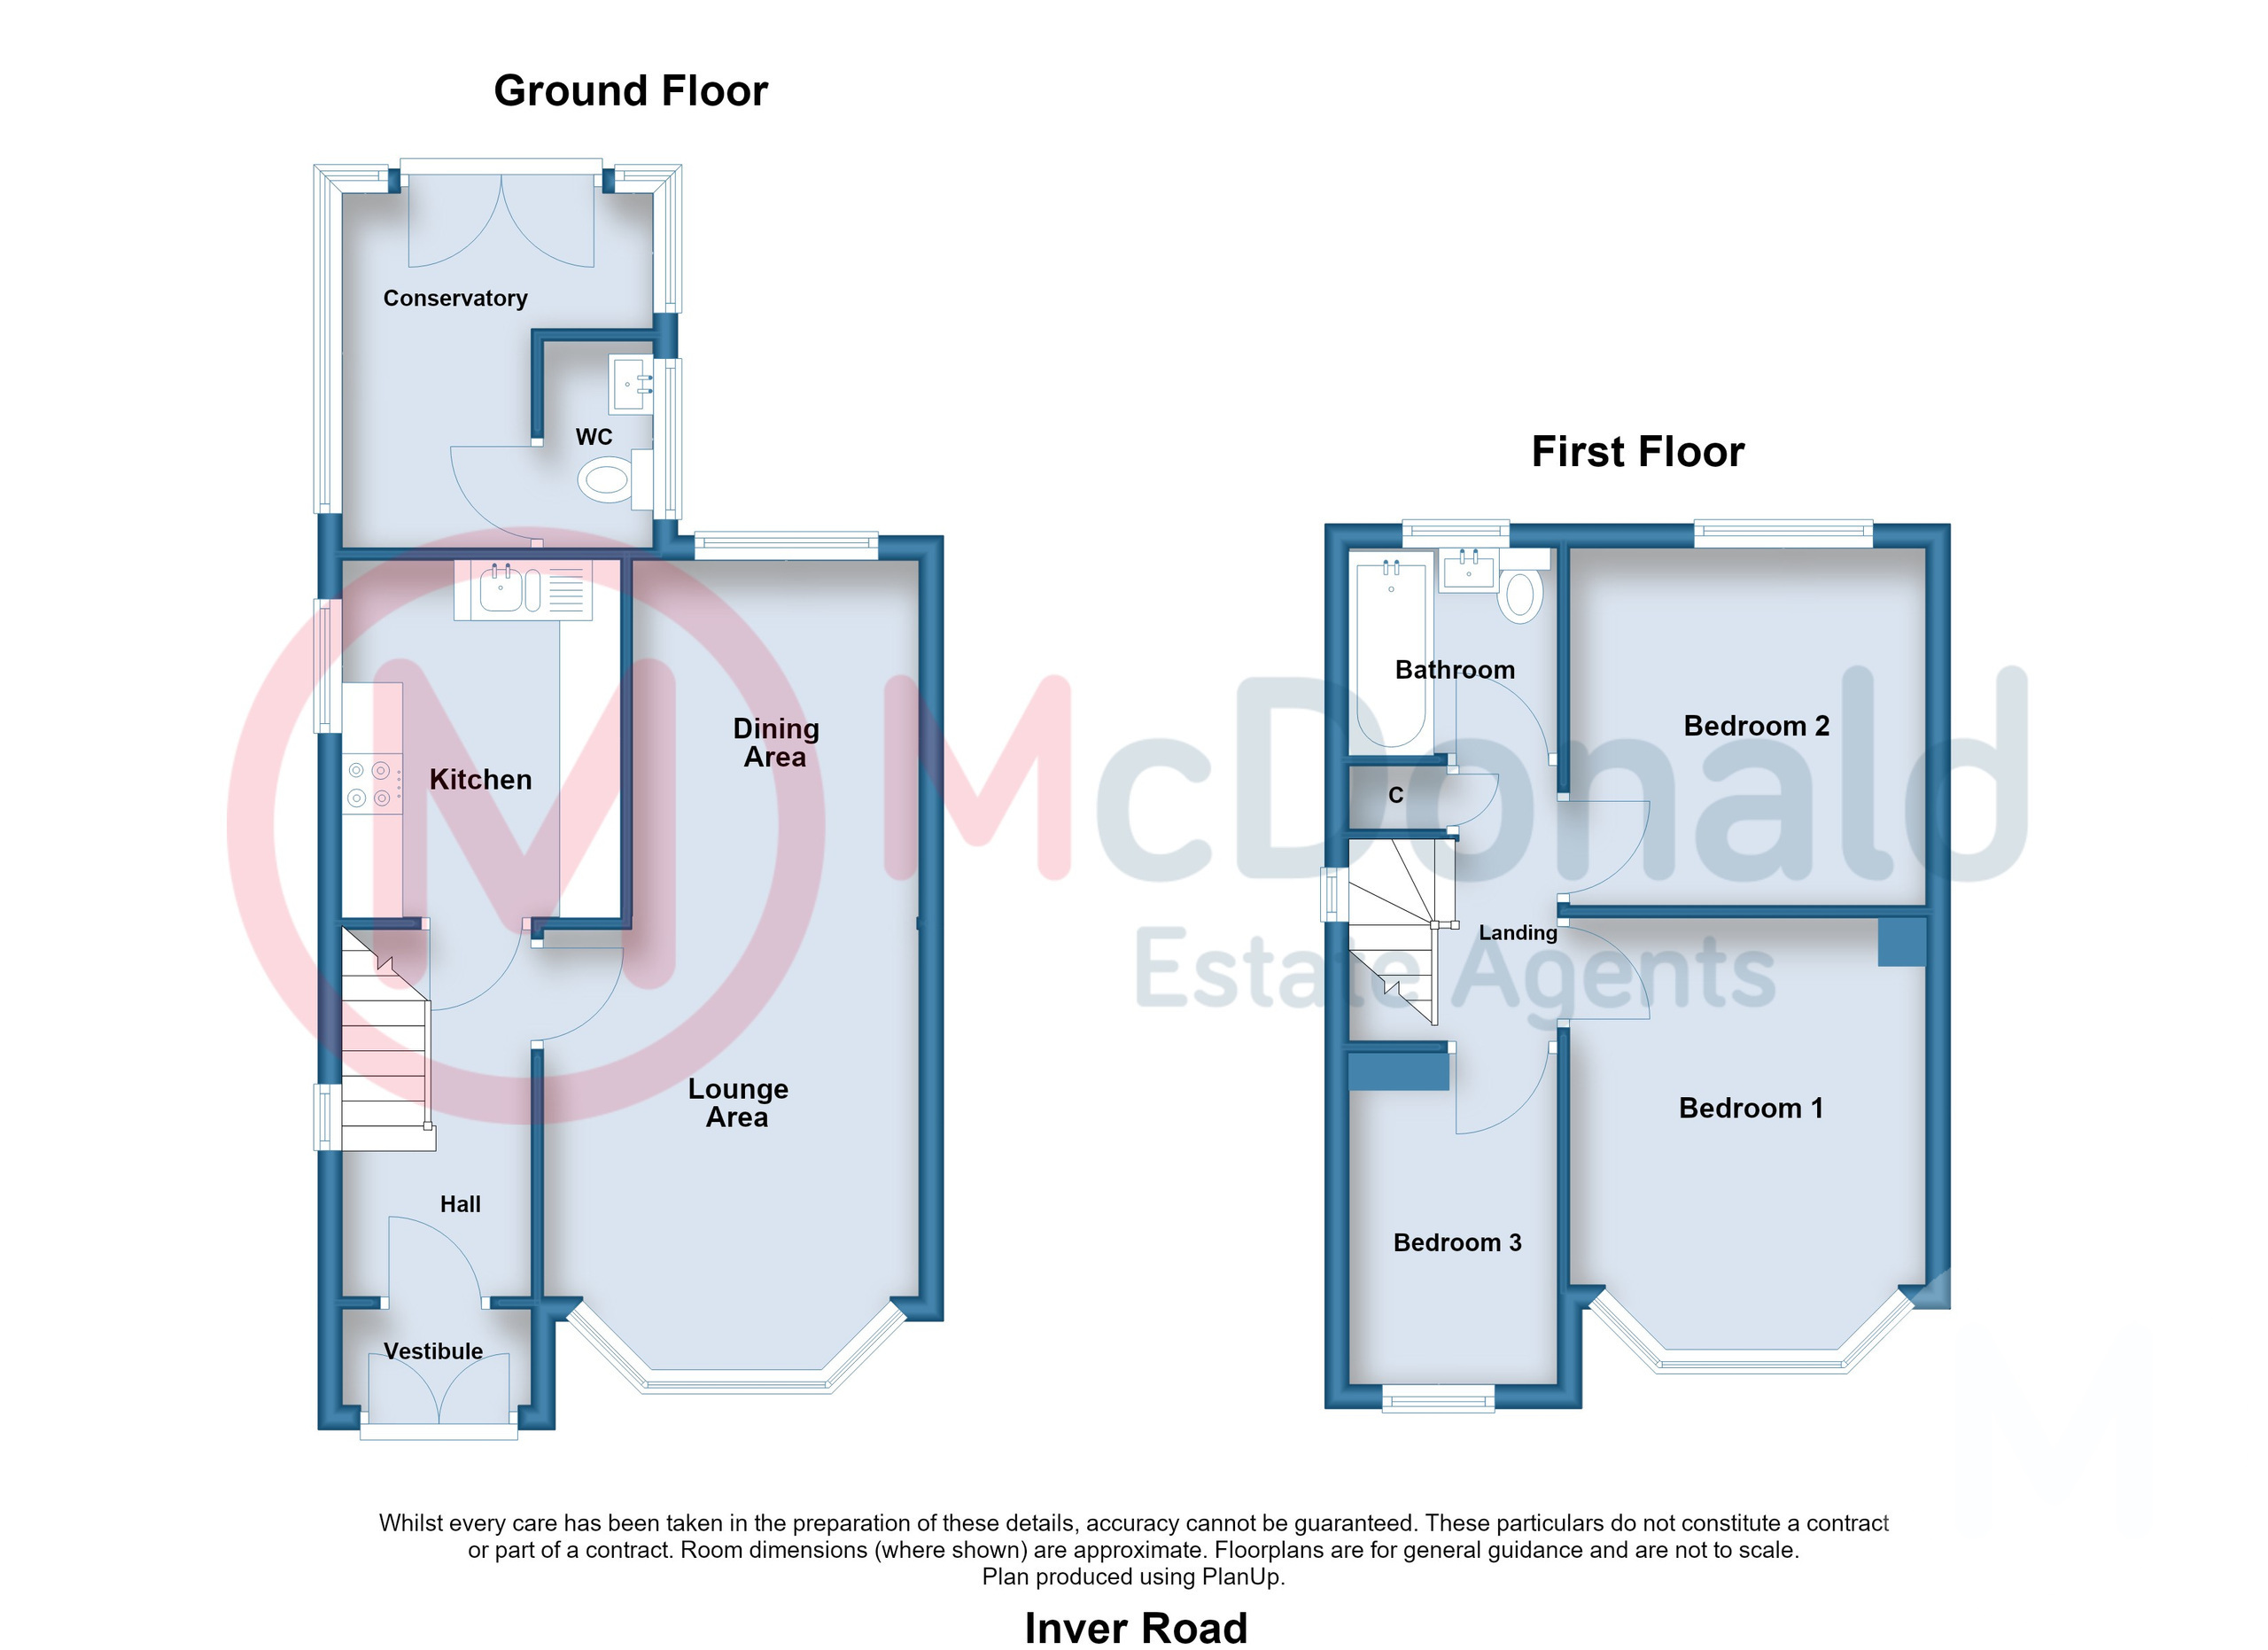
This well-presented THREE bedroom home offers generous living accommodation, including a spacious THROUGH LOUNGE as well as a UPVC CONSERVATORY overlooking the rear garden and incorporates an ADDITIONAL wc.
The ground floor also benefits from a FITTED KITCHEN and the convenience of the separate WC, whilst to the first floor are THREE bedrooms together with a MODERN SHOWER ROOM.
Externally, there is a sunnier WEST FACING rear garden, ideal for enjoying the afternoon and evening sun, together with a GARAGE accessed via a shared driveway plus the ADDITIONAL PARKING.
A spacious and practical family home with viewing recommended.
Vestibule
UPVC double glazed front doors.
Hall
Staircase, Wood effect laminate flooring, UPVC double glazed window, Radiator.
Lounge Area 3.66m x 3.1m (12'0" x 10'2")
Wood effect laminate flooring, UPVC double glazed bay window, Radiator. Directly open to:-
Dining Area 2.95m x 2.41m (9'8" x 7'11")
Wood effect laminate flooring, UPVC double glazed window, Radiator.
Kitchen 2.77m x 2.41m (9'1" x 7'11")
Fitted wall and base cupboard units, Complementary roll edge worktops, Built in oven and hob with extractor hood, Plumbed for washing machine, One and a half bowl stainless steel sink, Tiled walls, UPVC double glazed window, Radiator.
Conservatory 2.92m x 2.57m (9'7" x 8'5")
UPVC double glazed windows and patio doors to rear garden. Incorporating:-
WC
Low flush WC, Vanity wash basin, Panelled walls, UPVC double glazed window, Heated towel rail/radiator.
First Floor
Landing
Built in cupboard also housing combi gas central heating boiler, UPVC double glazed window, Loft access via aluminium loft ladder.
Bedroom 1 3.66m x 3m (12'0" x 9'10")
Built in wardrobes with vanity dresser, Wood effect laminate flooring, UPVC double glazed bay window, Radiator.
Bedroom 2 3.05m x 2.79m (10'0" x 9'2")
Built in wardrobes, UPVC double glazed window, Double radiator.
Bedroom 3 2.69m x 1.83m (8'10" x 6'0")
UPVC double glazed window, Radiator.
Bathroom
Comprising; Panelled bath with shower and screen, Pedestal wash basin, Low flush WC, Tiled walls, UPVC double glazed window, Heated towel rail/radiator.
Outside
Front
Brick-Block paved for ease of maintenance.
Rear
Sunnier west facing aspect, Mostly paved for ease of maintenance, Excellent level of privacy, Over 50ft in length.
Garage
Brick garage, Up and over door, Shared driveway access. Plus additional larking to front
Heating
Gas central heating (NOT TESTED).
Tenure
We have been informed that the property is freehold. Prospective purchasers should seek clarification of this from their Solicitors.
Council Tax
Band - B £1954.73 (2026/27)