For sale
- Huge open plan Living Area
- 4 Bedrooms (currently arranged as three)
- Two en-suites and four piece Family Bathroom
- Gorgeous Gardens - Westerly facing rear
- Garage and plenty of additional Parking
- Immaculate presentation throughout
Simply a WOW !!
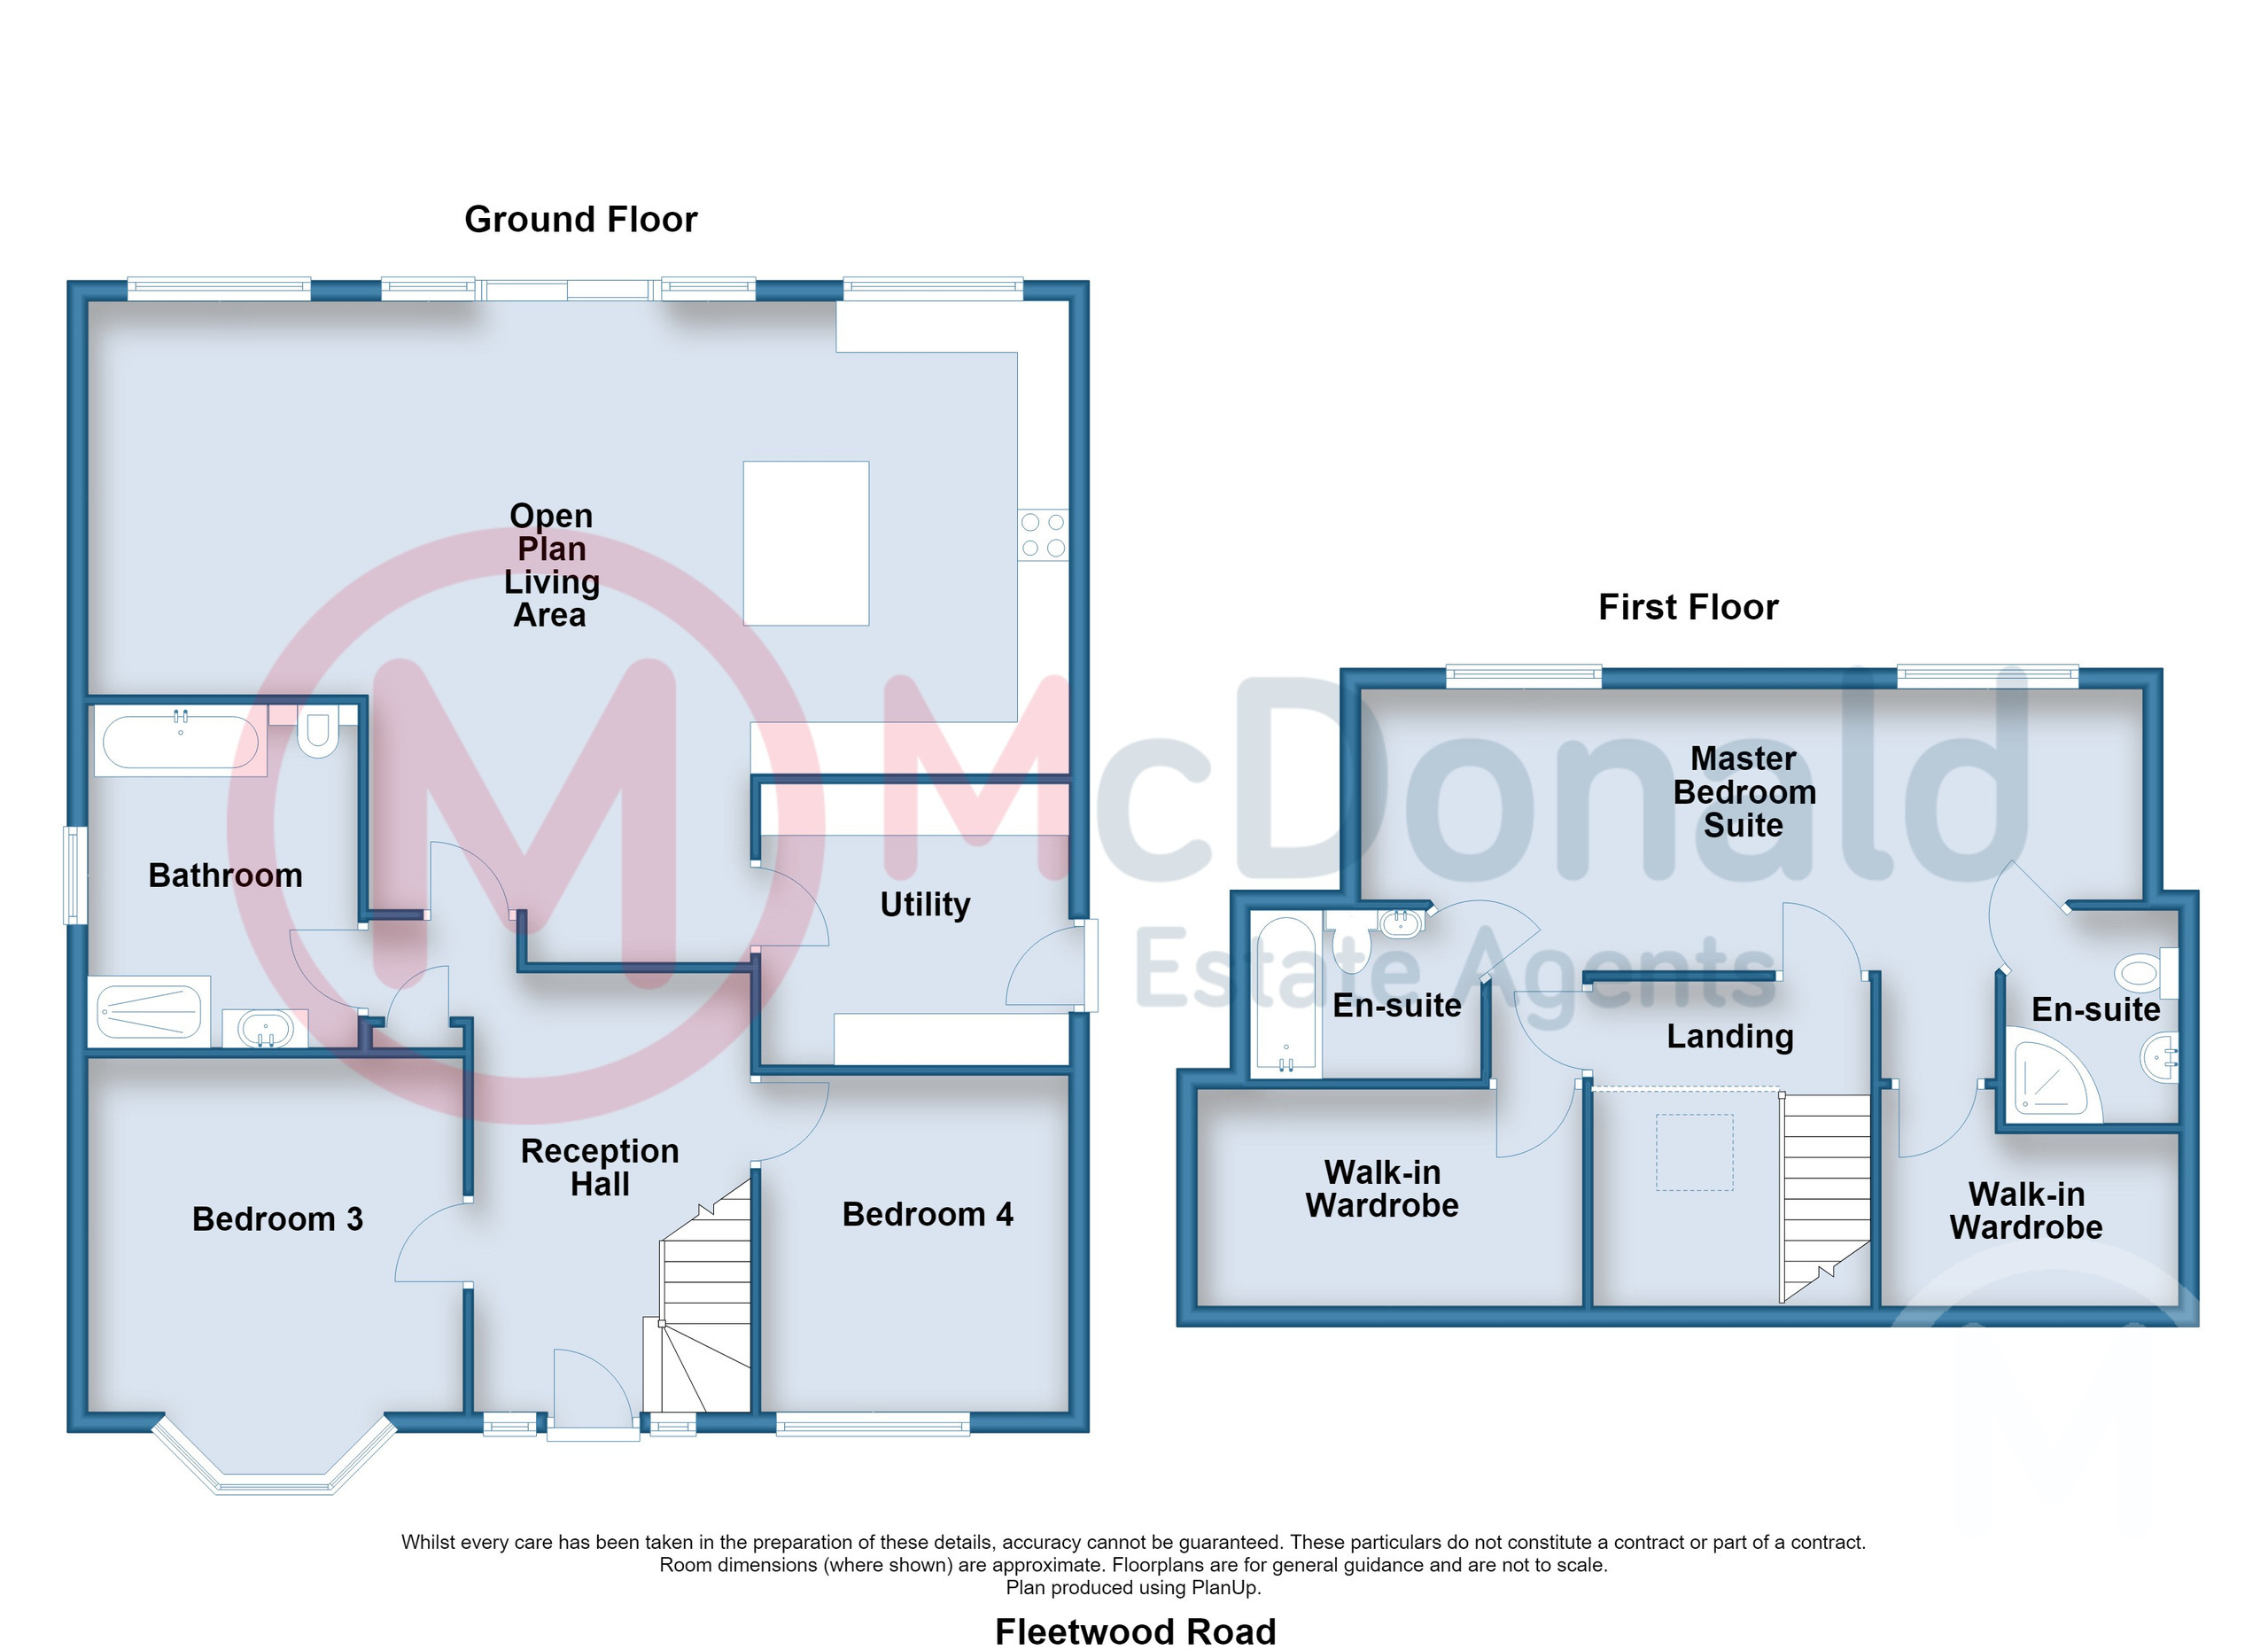
This exceptional Detached family sized Home has been painstakingly and meticulously TRANSFORMED by the current owners to skillfully provide superb levels of well designed space. To the ground floor is a huge open plan Living space with a quality Kitchen and fittings, separate Utility, two double Bedrooms and four piece Bathroom, whilst to the first floor is the Master Bedroom suite (originally two Bedrooms, and easily converted back) with two en-suites and two walk in robes. The theme continues outside with a gorgeous Westerly facing landscaped Garden, and loads of Parking should you wish.
An outstanding example, sold with NO ONWARD CHAIN.
Reception Hall
Wood effect laminate flooring, UPVC double glazed windows and door, Radiator.
Open Plan Living Area 10.06m x 6.58m
Range of modern fitted wall and base cupboard units with Quartz worktops and matching island, Recessed sink with mixer tap. Integrated appliances to include; fridge, microwave, double oven, hob with extractor and dishwasher. TV point, Recessed lighting, Wood effect laminate flooring, UPVC double glazed patio doors and picture windows, Four contemporary style radiators.
Utility 2.97m x 2.74m
Wall and base cupboard units with complementary roll edge worktops, Plumbed for washing machine, UPVC double glazed door.
Bedroom 3 4.32m x 3.76m
Coved ceiling, UPVC double glazed bay window, Radiator.
Bedroom 4 3.28m x 3m
Coved ceiling, UPVC double glazed window, Radiator.
Bathroom
Four piece bathroom comprising; Tile panelled bath, Integrated low flush WC, Vanity wash basin, Step in shower cubicle, Tiled walls, Luxury vinyl plank flooring, Recessed lighting, UPVC double glazed window, Stainless steel finish panel radiator.
First Floor
Landing
Double glazed skylight window, Coved ceiling.
Master Bedroom Suite 7.62m x 3.61m
With two walk-in wardrobes and two en-suite bath/shower rooms, Recessed lighting, UPVC double glazed windows,. (Originally two Bedrooms - easily converted back).
Outside
Front
Laid to a combination of pattern imprinted concrete and lawn.
Rear
A gorgeous Westerly facing rear garden laid to a combination of lawn and paved patio areas, and a composite timber deck, Numerous established trees and shrubs. There is also a summerhouse with an inside/outside seating area.
Parking
Concrete sectional garage and plenty of additional parking to the front.
Heating
Gas central heating (NOT TESTED).
Tenure
We have been informed that the property is freehold. Prospective purchasers should seek clarification of this from their Solicitors.
Council Tax
Band - D £2513.22 (2026/27)