
St Heliers Road, Blackpool, FY1 6JD
4 bedrooms
Guide price £100,000
Fylde Coast Property Hub: 01253 398 498


Key features
Full description
Buy-To-Let Investment Opportunity - *** Sale by AUCTION ***
This substantial mid-terraced property is currently arranged as two self-contained flats, generating an annual rental income of approximately £15,600. Based on the current guide price, this represents an attractive gross yield of 15.6%.
Alternatively, the property offers the potential to be converted back into a spacious four/five-bedroom family home, with two bathrooms and three reception rooms, providing considerable scope for a variety of uses.
PLEASE NOTE: This property is for sale by the Modern Method of Auction, meaning the buyer and seller are to Complete within 56 days (the "Reservation Period"). Interested parties personal data will be shared with the Auctioneer (iamsold). If considering buying with a mortgage, inspect and consider the property carefully with your lender before bidding. A Buyer Information Pack is provided. The winning bidder will pay £349.00 including VAT for this pack which you must view before bidding. The buyer signs a Reservation Agreement and makes payment of a non-refundable reservation Fee of 4.50% of the purchase price including VAT, subject to a minimum of £6,600.00 including VAT. This is paid to reserve the property to the buyer during the Reservation Period and is paid in addition to the purchase price. This is considered within calculations for Stamp Duty Land Tax. Services may be recommended by the Agent or Auctioneer in which they will receive payment from the service provider if the service is taken. Payment varies but will be no more than £500.00. These services are optional.
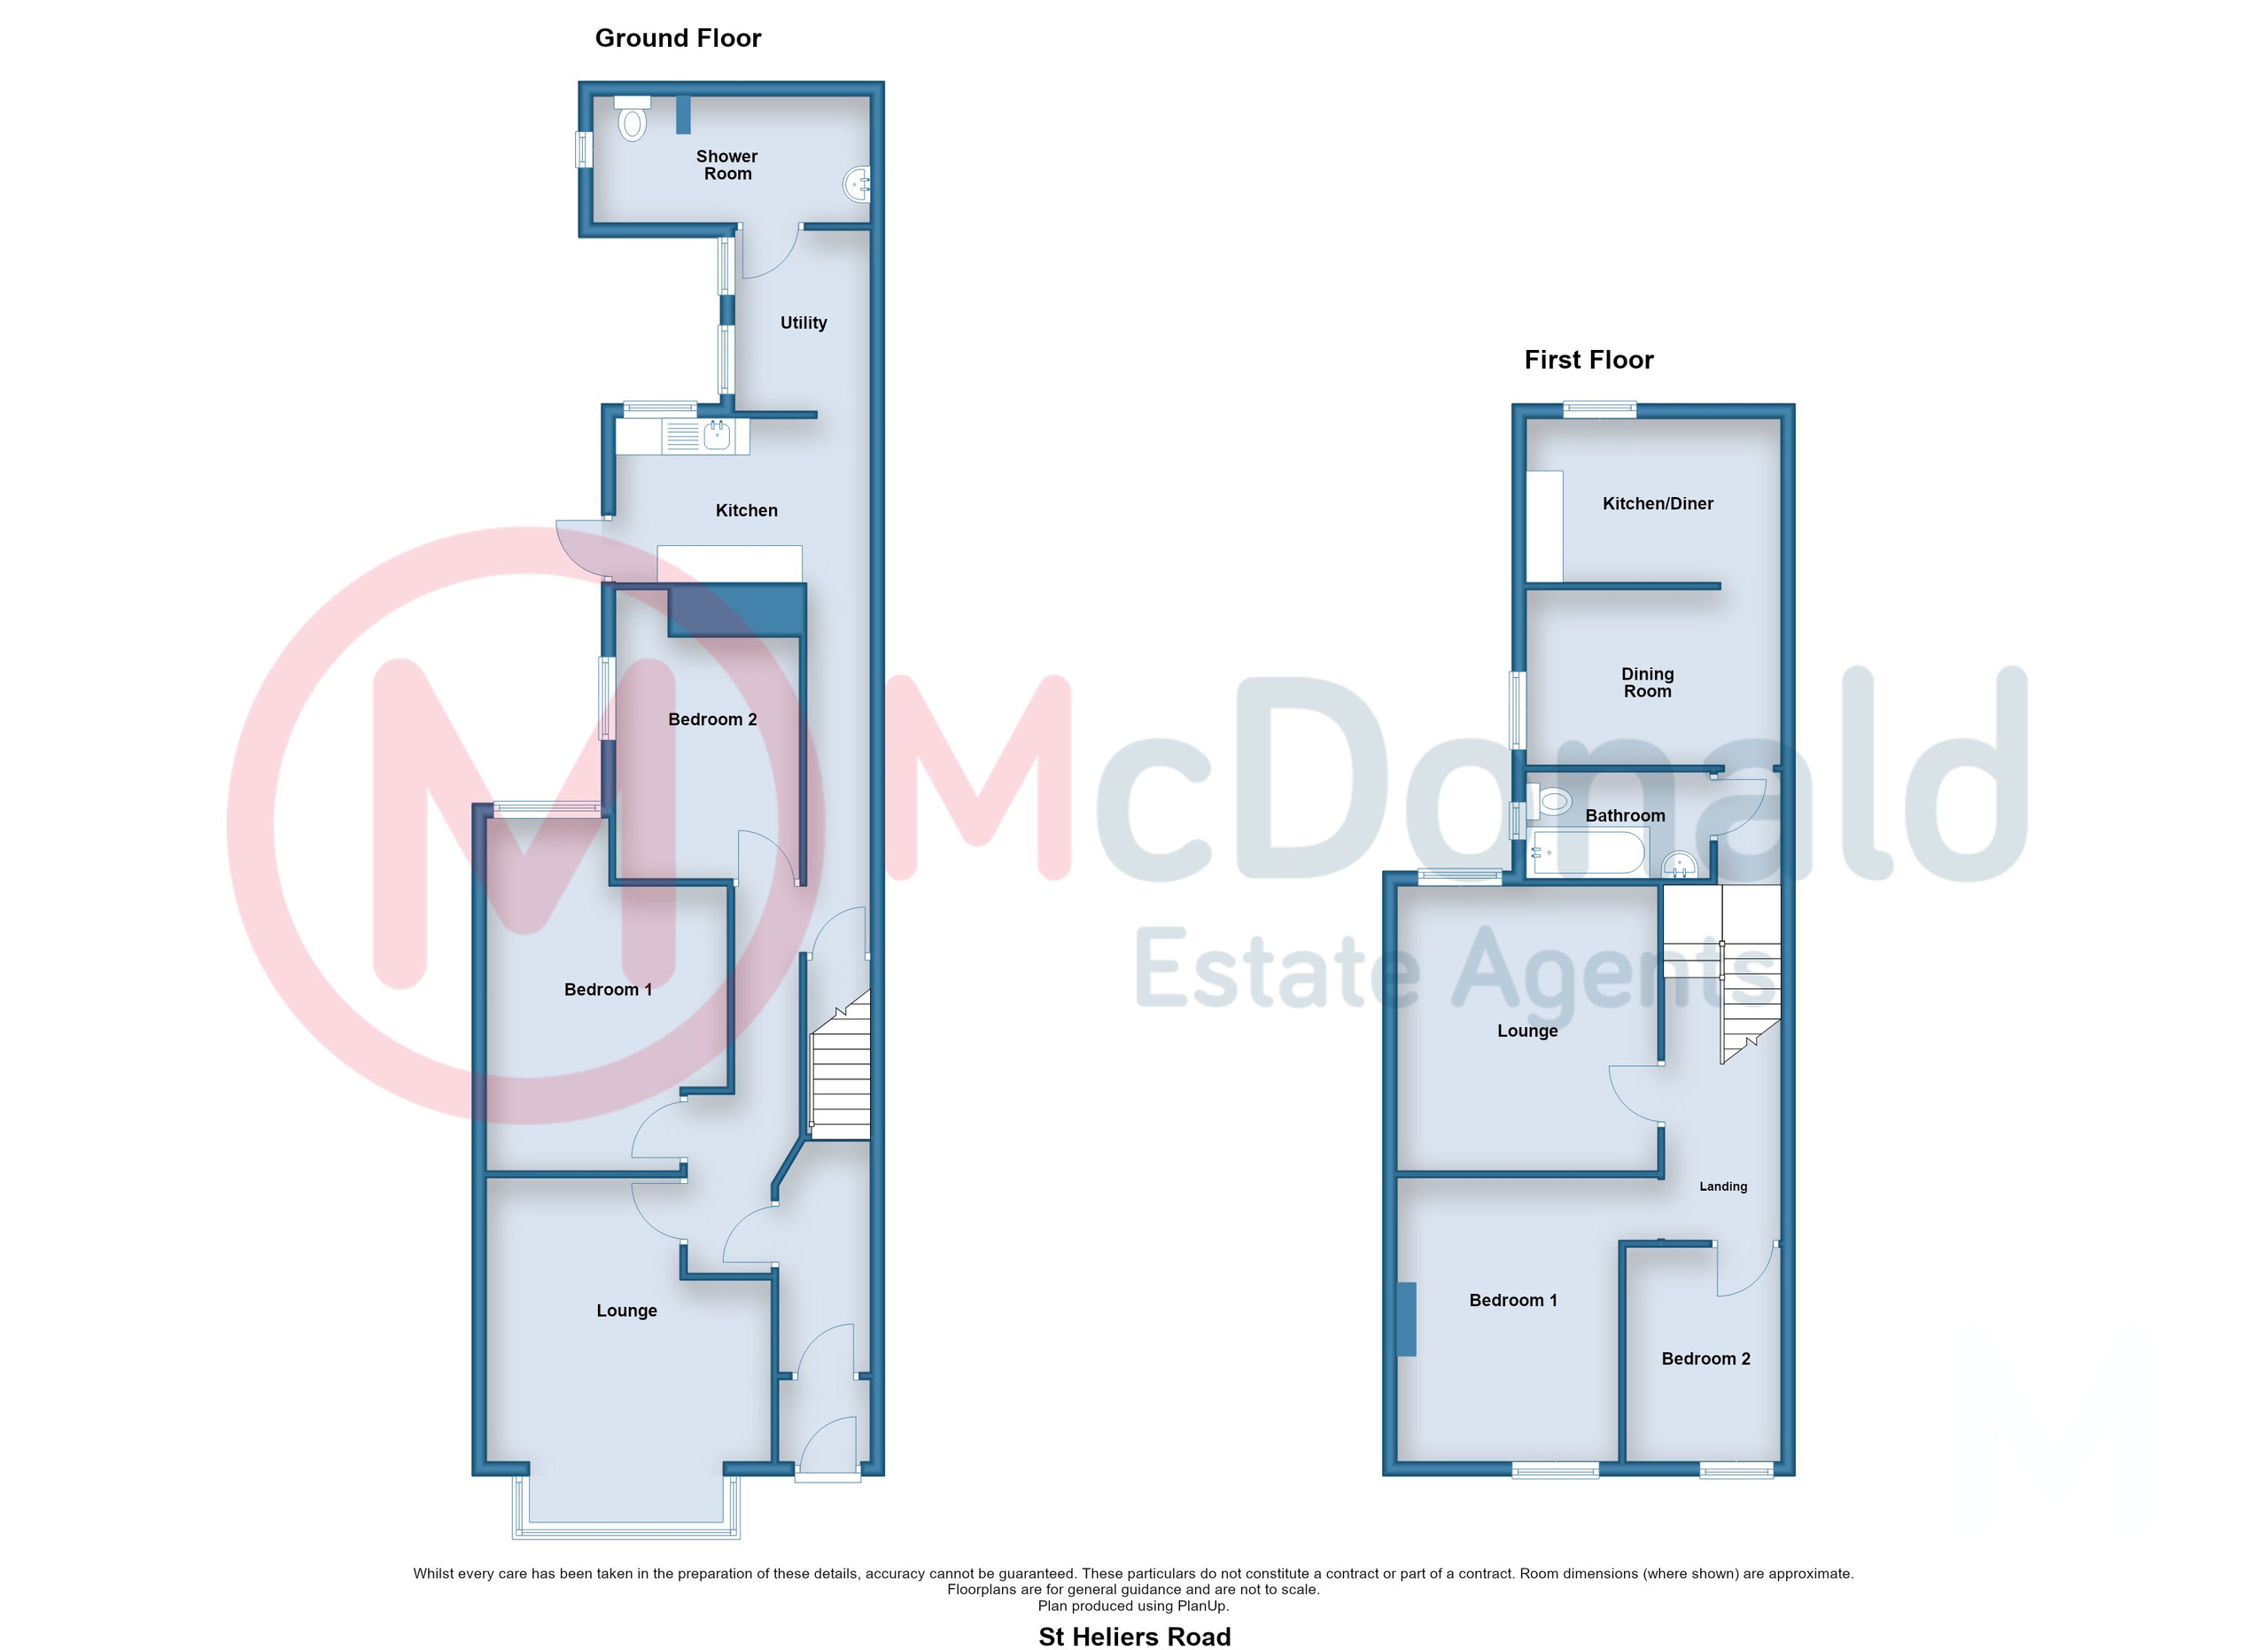
Ground Floor Flat
Hall
UPVC double glazed front door, Meter cupboard.
Lounge 4.8m x 3.89m (15'9" x 12'9")
UPVC double glazed bay window, Double radiator.
Bedroom 1 4.8m x 3.28m (15'9" x 10'9")
UPVC double glazed window, Double radiator.
Inner Hall
Understairs storage.
Bedroom 2 3.94m x 2.57m (12'11" x 8'5")
UPVC double glazed window, Double radiator.
Kitchen 3.45m x 2.24m (11'4" x 7'4")
Fitted wall and base cupboard units, UPVC double glazed window and rear door, Double radiator.
Utility 2.46m x 1.96m (8'1" x 6'5")
Two UPVC double glazed windows.
Shower Room
'Wet' shower area, Pedestal wash basin, Low flush WC, Panelled walls, Extractor fan, Small UPVC double glazed window, Double radiator.
First Floor Flat
Landing
Split level landing.
FFF Bedroom 1 3.96m x 3.02m (13'0" x 9'11")
UPVC double glazed window, Radiator.
FFF Bedroom 2 3.05m x 2.18m (10'0" x 7'2")
UPVC double glazed window, Radiator.
FFF Lounge 4.17m x 3.48m (13'8" x 11'5")
UPVC double glazed window, Radiator.
Bathroom
Comprising; Panelled bath with shower attachment, Low flush WC, Pedestal wash basin, Tiled walls and floor, UPVC double glazed window, Radiator.
FFF Dining Room 3.51m x 2.26m (11'6" x 7'5")
Plumbed for washing machine, Gas central heating boiler, UPVC double glazed window.
FFF Kitchen 3.53m x 2.26m (11'7" x 7'5")
Wall and base cupboards, UPVC double glazed window, Radiator. (Fitting in progress.)
Outside
Front
Forecourt garden.
Rear Yard
Concrete for ease of maintenance.
Heating
GFF - Gas central heating (Test certificate dated April 2026 available for review) /
FFF - Gas central heating ( Test certificate dated April 2026 available for review)
Tenure
We have been informed that the property is freehold. Prospective purchasers should seek clarification of this from their Solicitors.
Council Tax
Ground floor flat Band - A £1675.48 (2026/27)
First floor flat Band - A £1675.48 (2026/27)
Additional Information
Fire Alarm / There is a test certificate dated Dec 2025 available for review.
Emergency Lighting / There is a test certificate dated Dec 2025 available for review
Electrics / There is an EICR electrical test certificate dated Apr 2025 for the FFF available for review and an EICR electric test certificate for the GFF dated April 2025 available for review.