
Beech Avenue, Warton, PR4 1BY
3 bedrooms
£270,000
Fylde Coast Property Hub: 01253 398 498


Key features
Full description
Extended DETACHED bungalow in a quieter cul-de-sac location
Situated in a pleasant cul-de-sac location in Warton. This well-presented and rare DETACHED dormer bungalow is ready for you to put your own stamp on it.
In addition, the property briefly comprises THREE DOUBLE bedrooms, two reception rooms, including a LARGE lounge, together with a fitted kitchen and bathroom. Further benefits include UPVC double glazing, gas central heating, off-street PARKING and a GARAGE, making this an appealing home in a desirable residential setting.
The property is conveniently located within 1/3 mile of BAe Systems and then just 2.5 miles from Lytham St Annes.
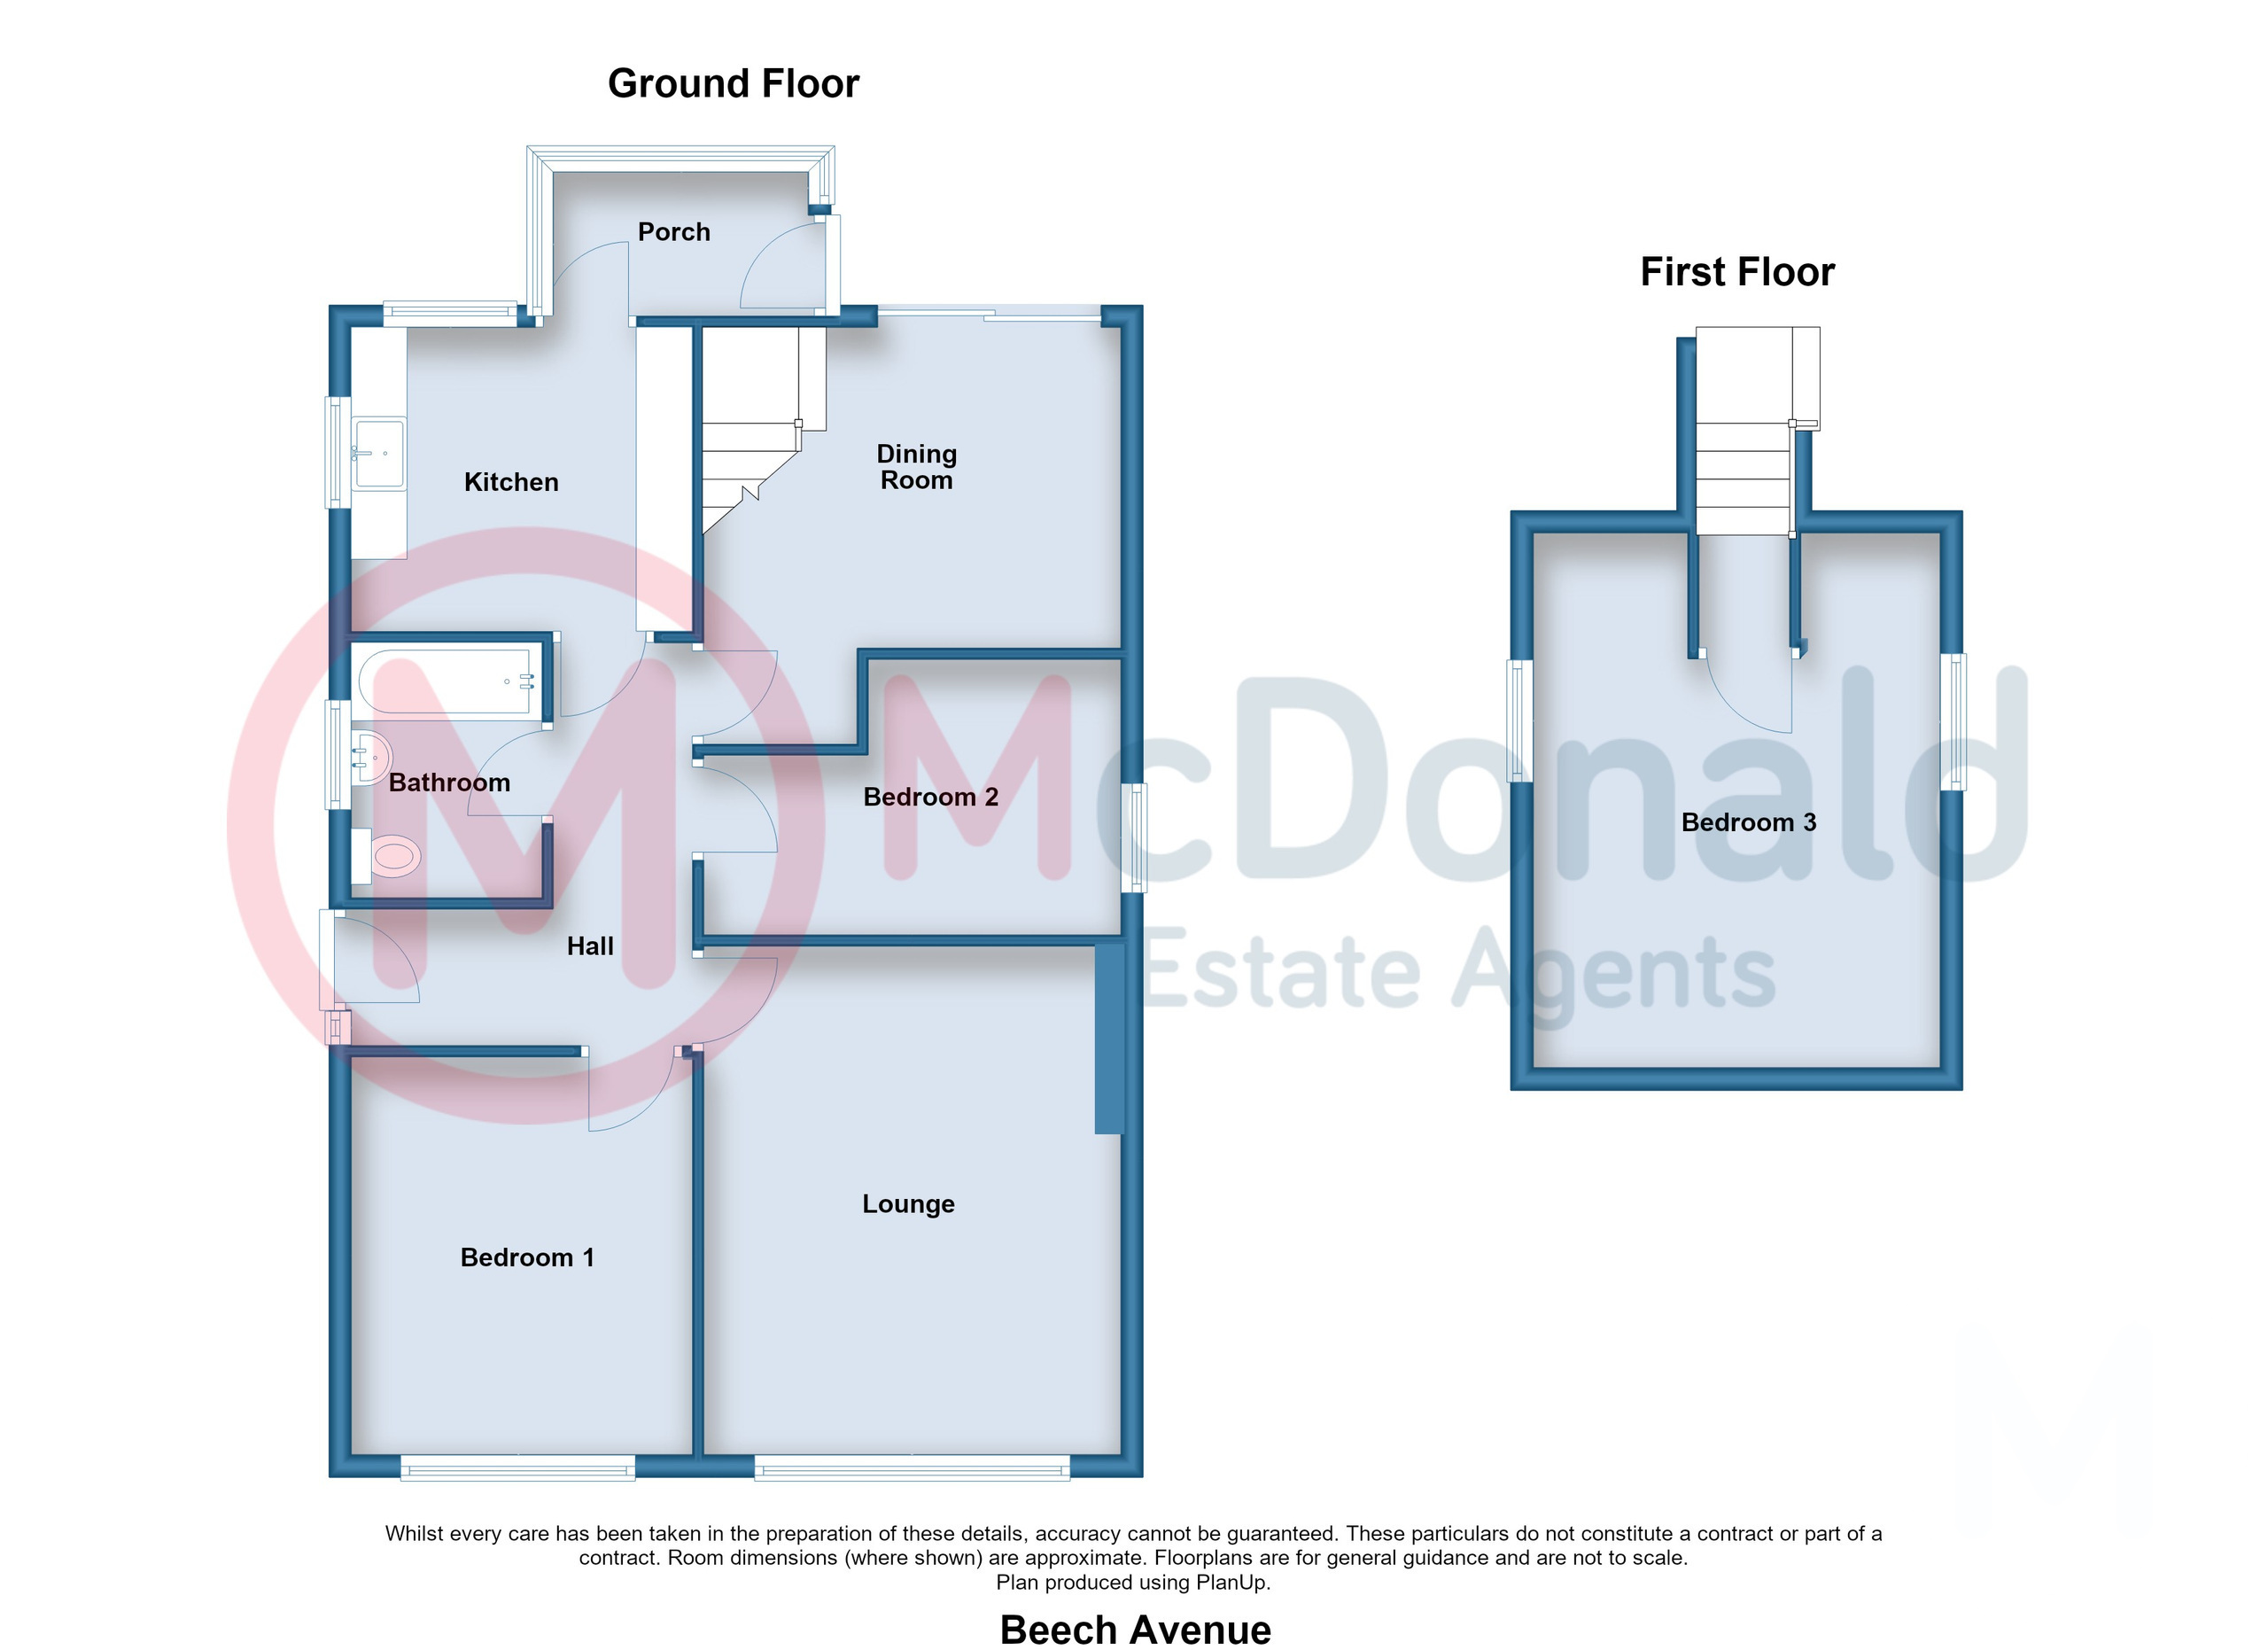
Hall
Meter cupboard, Coved ceiling, UPVC double glazed front door, Radiator.
Lounge 4.55m x 3.73m (14'11" x 12'3")
Large lounge with excellent natural light, Feature stone fireplace with electric display fire and surround extending to alcoves to form display area, Coved ceiling, UPVC double glazed window, Radiator.
Bedroom 1 3.56m x 3.05m (11'8" x 10'0")
Coved ceiling, UPVC double glazed window, Radiator.
Bathroom
Comprising; Cast iron bath with overhead shower, Pedestal wash basin, Low flush WC, Part tiled walls, UPVC double glazed window, Radiator.
Bedroom 2 3.78m x 2.46m (12'5" x 8'1")
UPVC double glazed window, Radiator.
Kitchen 3m x 2.72m (9'10" x 8'11")
Fitted wall and base cupboard units with ample storage on both sides, Complementary roll edge worktops, Ceramic 'Belfast' style sink, Plumbed for washing machine, Concealed gas central heating boiler, Part tiled walls, Two UPVC double glazed windows.
Dining Room 3.81m x 3.66m (12'6" x 12'0")
Staircase to the large dormer bedroom, Coved ceiling, Double glazed patio doors.
First Floor
Landing
Bedroom 3 4.78m x 3.53m (15'8" x 11'7")
Large double dormer bedroom, Two UPVC double glazed windows, Two radiators. Additional eaves storage.
Rear Porch
UPVC double glazed windows and rear door.
Outside
Front
Lawned with flowerbed to border. Outside light.
Rear
Lawned, Flowerbeds to border with numerous established plants , shrubs and a variety of trees. Excellent level of privacy to provide a lovely relaxing outdoor space. Outside tap.
Garage
Detached concrete sectional garage with additional parking to the feature stone driveway
Heating
Gas central heating (Gas Safe 'top-tier rated' boiler, installation certificate dated 2015 available for review and the system is checked by British Gas annually under a Homecare service contract)
Tenure
We have been informed that the property is freehold. Prospective purchasers should seek clarification of this from their Solicitors.
Council Tax
Band D / Charges for 2026/27 are £2,464.22 per year