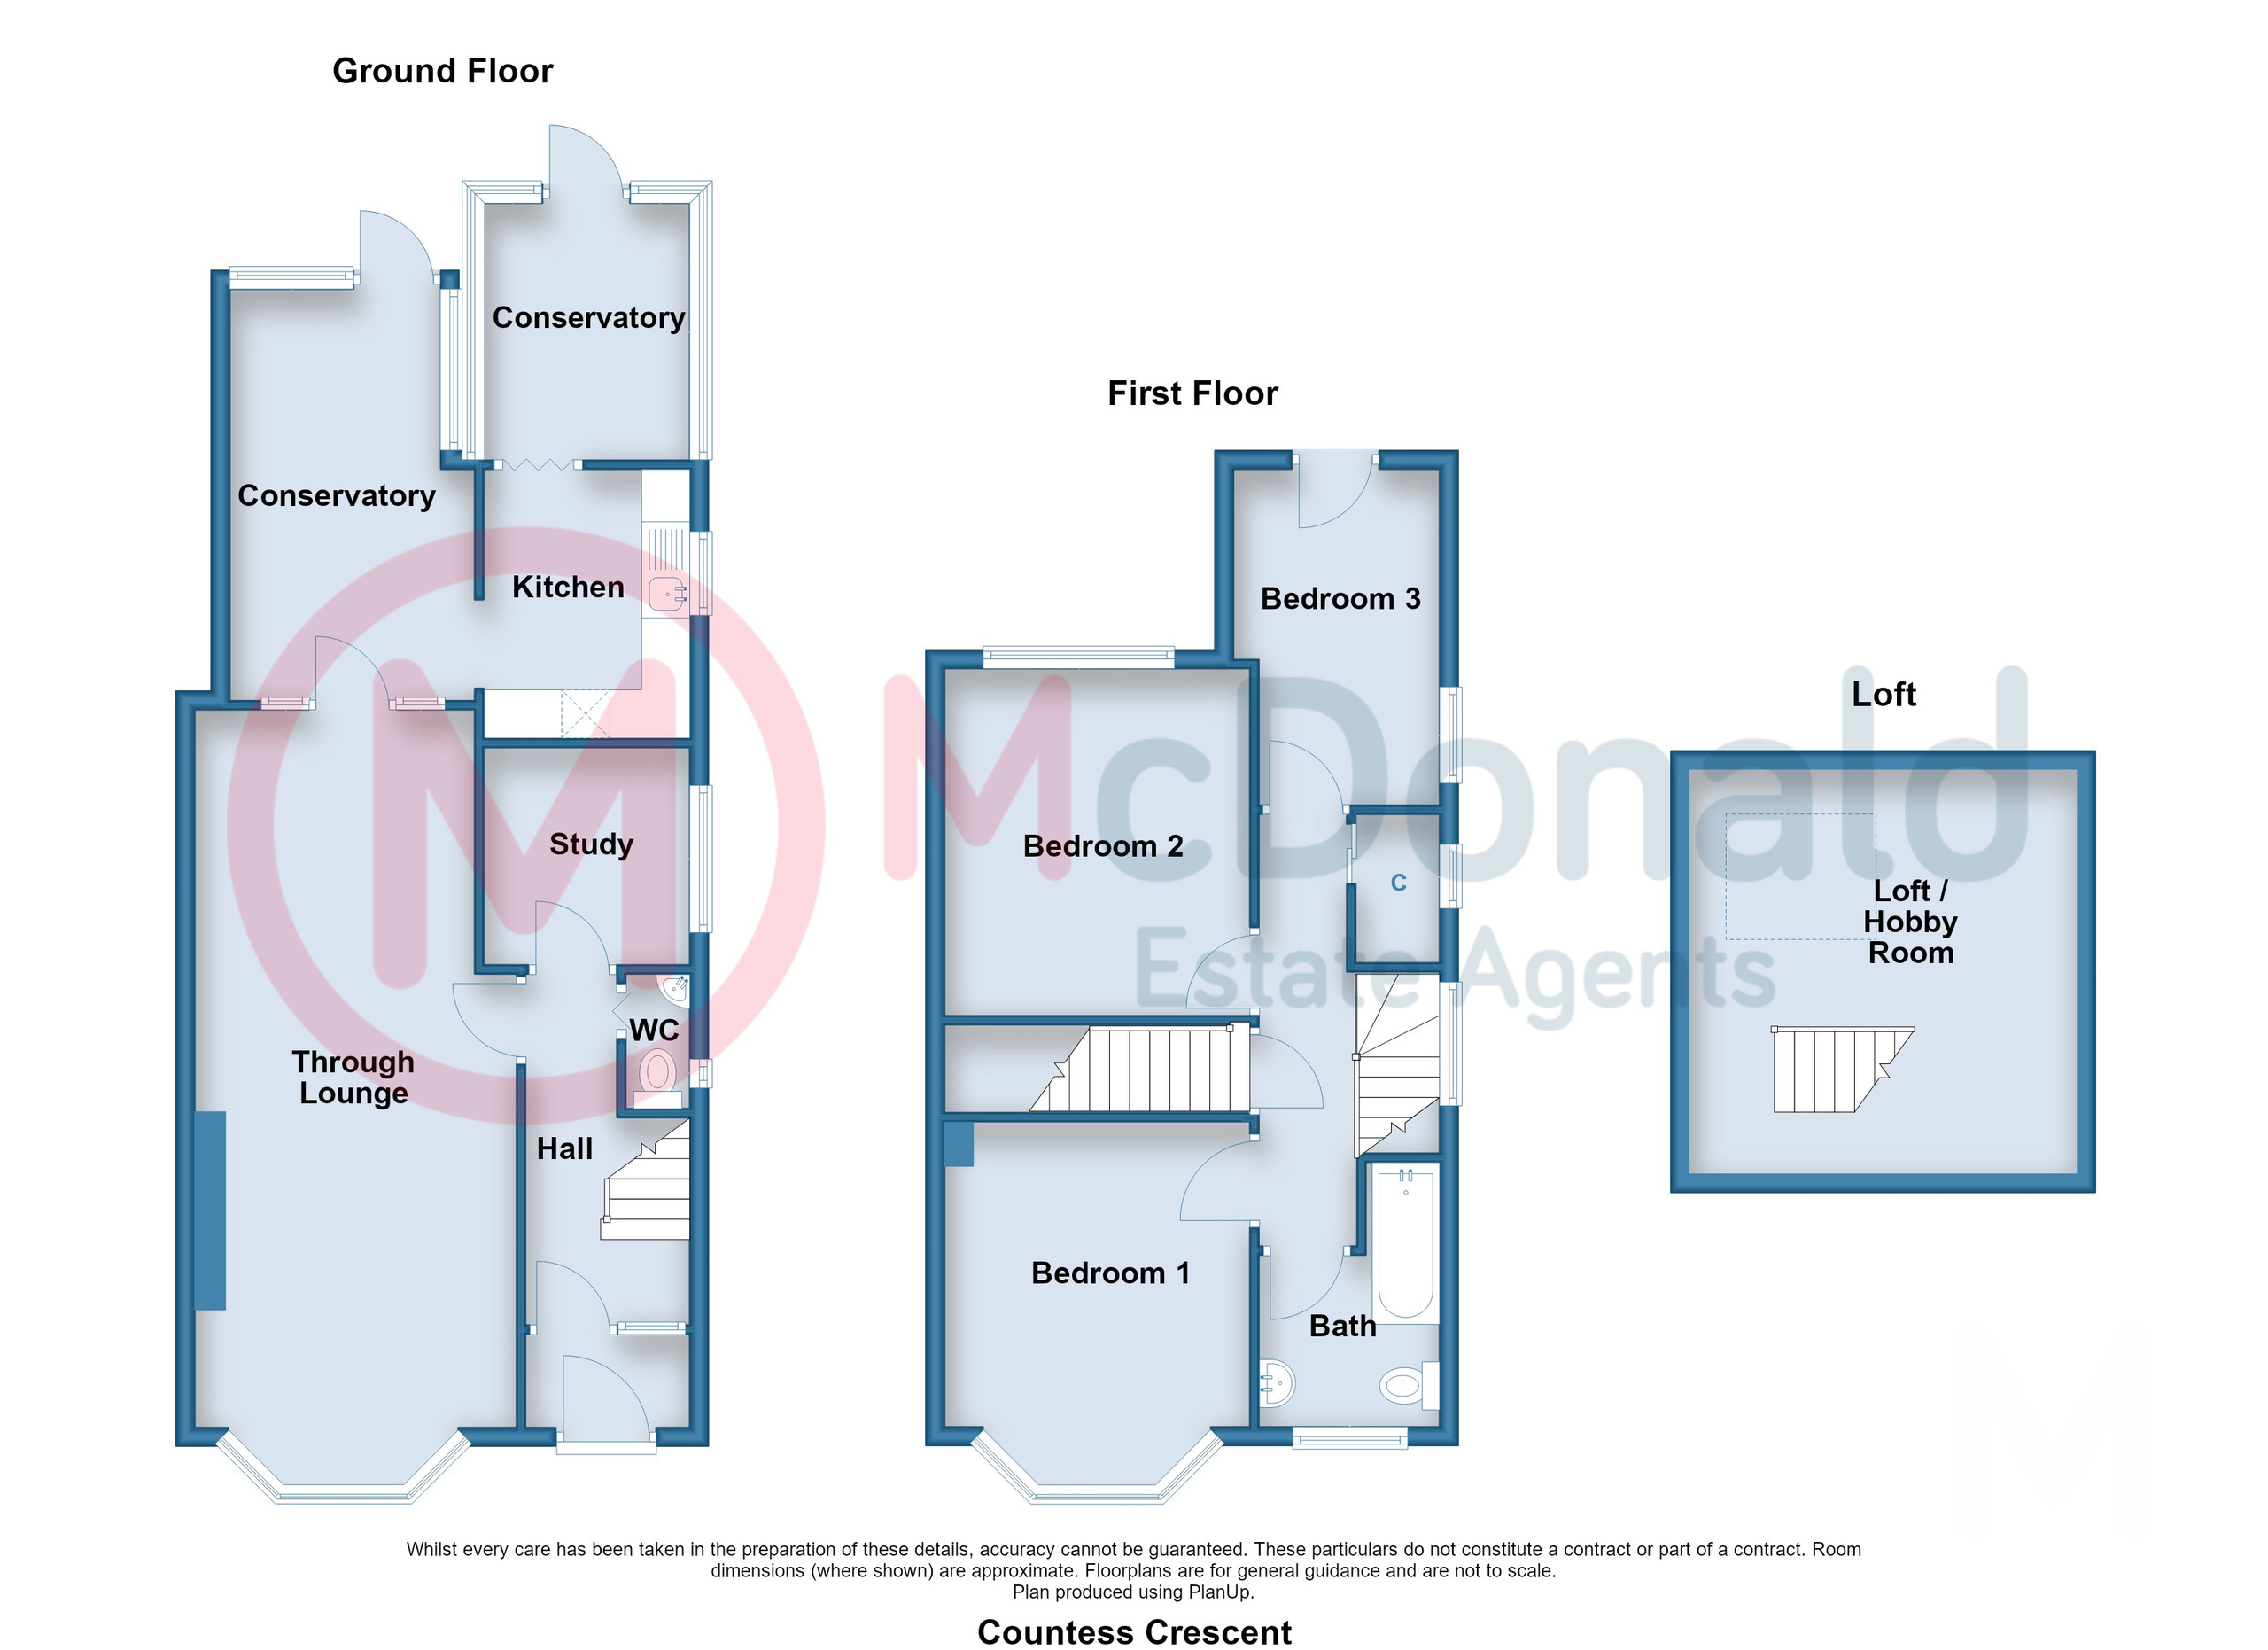
Key features
- Through Lounge - over 26'
- TWO Conservatories
- Kitchen
- Ground floor WC
- Study
- Three Bedrooms
- Loft/Hobby room
- Southerly facing rear
- Open aspects
Full description
In a FANTASTIC location, not only being less than 500m from both Red Bank Road and the seafront, but also boasting a Southerly facing rear which faces on to North Shore golf course. The property affords really nicely proportioned accommodation to include a Through Lounge over 26' in length, TWO Conservatories and a Study, plus three first floor Bedrooms and a Loft/Hobby room. Sold with NO ONWARD CHAIN.
Vestibule
Meter cupboard, UPVC double glazed door.
Hall
Coved ceiling, Radiator.
WC
Low flush WC, Wash basin, UPVC double glazed window, Radiator.
Through Lounge 8.1m x 3.35m (26'7" x 11'0")
Lovely feature stone finish fireplace, Coved ceiling, TV point, Two Radiators, UPVC double glazed bay window, UPVC double glazed window and door to:-
Conservatory 4.27m x 2.51m (14'0" x 8'3")
Two radiators, UPVC double glazed windows and door to the rear garden.
Kitchen 2.79m x 2.13m (9'2" x 7'0")
Wall and base cupboard units with complementary worktops, Single drainer stainless steel sink with mixer tap, Gas cooker point with extractor over, Plumbed for washer, UPVC double glazed window.
Conservatory 2.64m x 2.13m (8'8" x 7'0")
UPVC double glazed windows and door.
First Floor
Landing
Walk in cupboard housing gas central heating boiler, Staircase to loft, UPVC double glazed leaded window.
Bedroom 1 3.4m x 3.17m (11'2" x 10'5")
TV point, UPVC double glazed bay window, Radiator.
Bedroom 2 3.35m x 3.17m (11'0" x 10'5")
Built in wardrobes, TV point, UPVC double glazed window, Radiator.
Bedroom 3 3.53m x 2.13m (11'7" x 7'0")
TV point, UPVC double glazed window and door, Radiator.
Bathroom
Comprising; Panel bath with shower over, Vanity wash basin, Low flush WC, UPVC double glazed window, Radiator.
Loft / Hobby Room 5.11m x 4.01m (16'9" x 13'2")
Double glazed Velux window.
Outside
Front
Laid to lawn with established borders.
Rear
A mature Southerly facing rear garden, laid to lawn with a patio area and established trees and shrubs.
Parking
Brick Garage and private driveway.
Heating
Gas central heating (NOT TESTED)
Tenure
We have been informed that the property is freehold. Prospective purchasers should seek clarification of this from their Solicitors.
Council Tax
Band - C £2233.97 (2026/27)