
Dunelt Road, Blackpool
3 bedrooms
£185,500
Fylde Coast Property Hub: 01253 398 498


Key features
Full description
Spacious semi-detached bungalow with THREE bedrooms
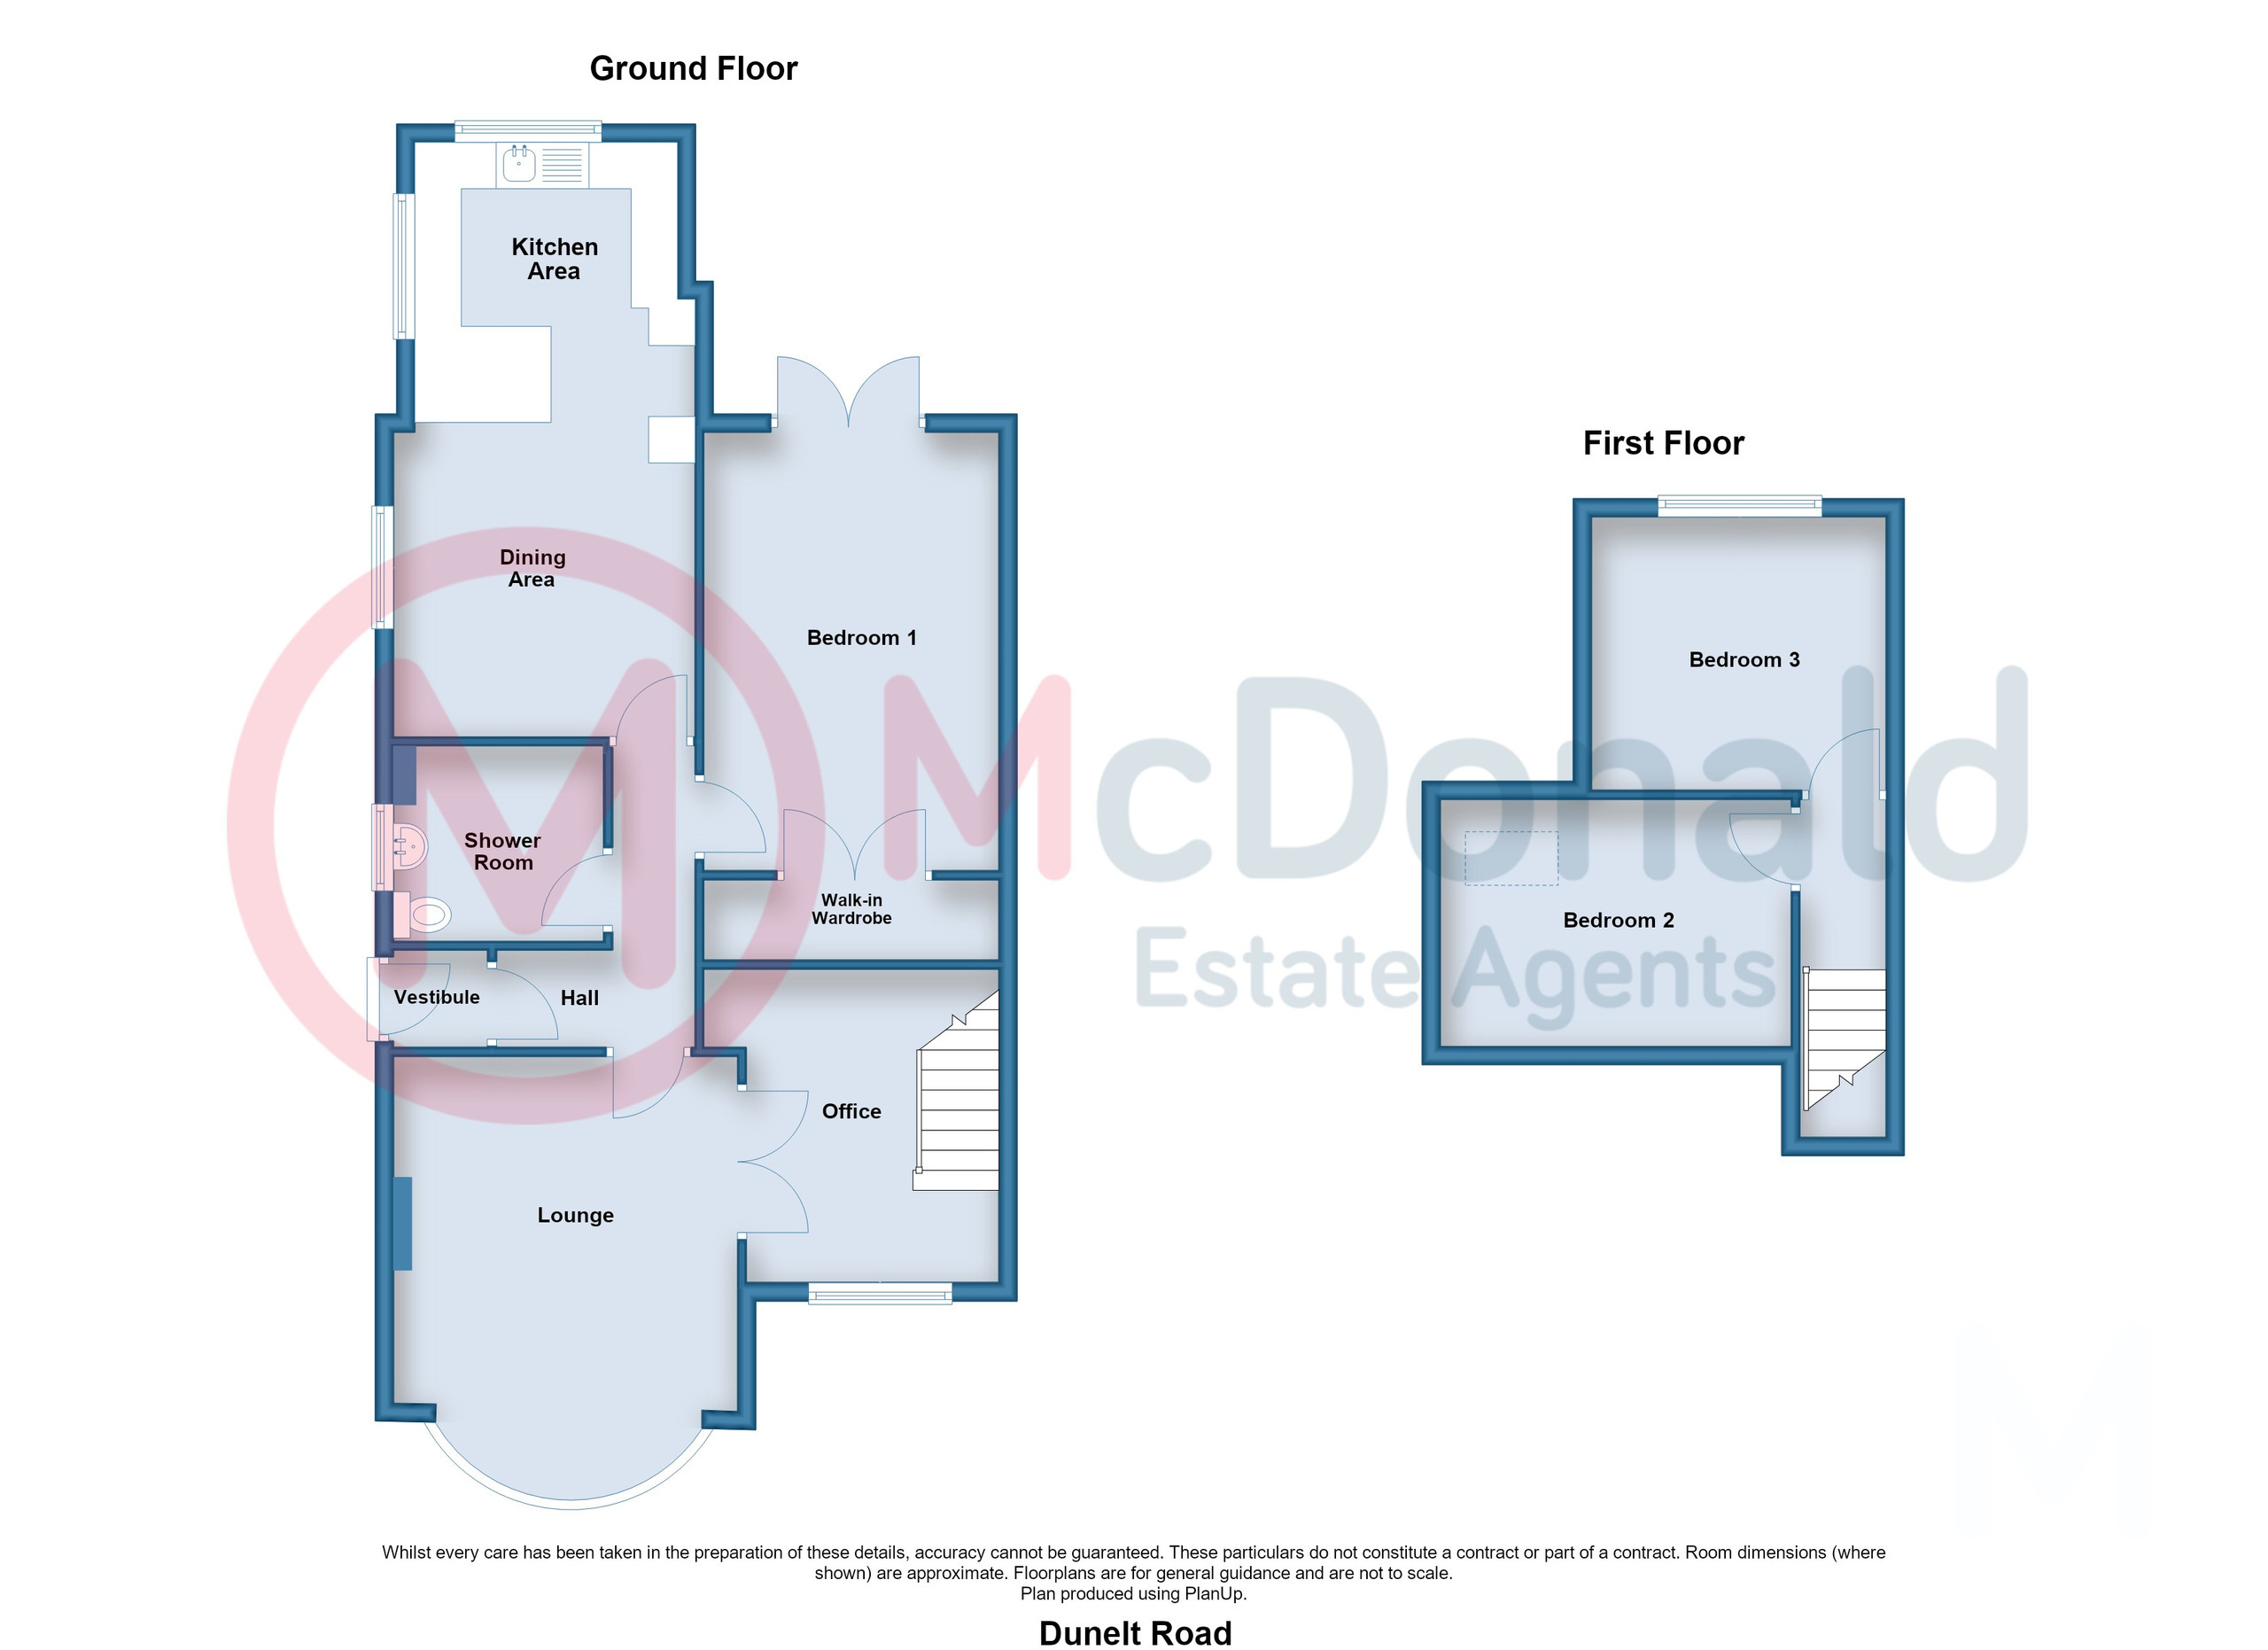
This semi-detached bungalow offers GENEROUS accommodation, briefly comprising a LARGE lounge with an adjacent office/study area, together with a SUPERB ground floor bedroom measuring OVER 15ft x 10ft, complemented by a sizeable walk-in wardrobe.
Further features include a MODERN shower 'wet' room and an impressive fitted dining kitchen measuring OVER 21ft x 10ft and to the first floor are TWO further bedrooms.
Externally, the property benefits from SUNNY WEST-FACING and established rear gardens, whilst the front garden provides valuable OFF-STREET PARKING.
Vestibule
Double glazed composite front door, Quarry tiled floor.
Hall
Coved ceiling, Radiator.
Lounge 4.88m x 3.71m (16'0" x 12'2")
Feature fireplace with 'solid fuel burner', Polished floorboards, UPVC double glazed bay window.
Shower Room
Modern shower 'wet' room comprising; Shower area, Pedestal wash basin, Low flush WC, Tiled walls, Panelled ceiling, Radiator.
Office 3.38m x 2.72m (11'1" x 8'11")
Previously a ground floor bedrooms, now with Spindled staircase to first floor, Coved ceiling, UPVC double glazed window, Radiator.
Bedroom 1 4.57m x 3.17m (15'0" x 10'5")
Coved ceiling, UPVC double glazed patio doors to rear garden, Radiator, Double doors to walk-in wardrobe.
Dining Kitchen 6.4m x 3.1m (21'0" x 10'2")
Spacious dining kitchen comprising:-
...Dining Area
Tiled floor, UPVC double glazed window, Radiator. Directly open to:-
...Kitchen Area
Modern fitted wall and base cupboard units, Complementary roll edge worktops with breakfast bar, Freestanding large Range cooker (available subject to negotiation), Stainless steel sink, Tiled splashback, Stainless steel canopy, Tiled floor, Plumbed for washing machine, Two UPVC double glazed windows.
First Floor
Landing
Double glazed skylight window.
Bedroom 2 3.78m x 2.67m (12'5" x 8'9")
Double glazed skylight window, Radiator.
Bedroom 3 3.05m x 2.95m (10'0" x 9'8")
UPVC double glazed window, Radiator.
Outside
Front
Brick / Block paved with inset flower bed.
Rear
Sunnier west facing aspect, Mostly lawned, Raised flowerbeds to border, Paved patio and raised composite sun deck.
Parking
Off street parking to the front
Heating
Gas central heating (NOT TESTED).
Tenure
We have been informed that the property is freehold. Prospective purchasers should seek clarification of this from their Solicitors.
Council Tax
Band - B £1954.73 (2026/27)