Key features
- Lounge
- Dining Kitchen
- Three Bedrooms
- Bathroom
- UPVC double glazing
- Gas central heating
- Conservatory
- Gardens - Westerly facing rear
- Garage
Full description
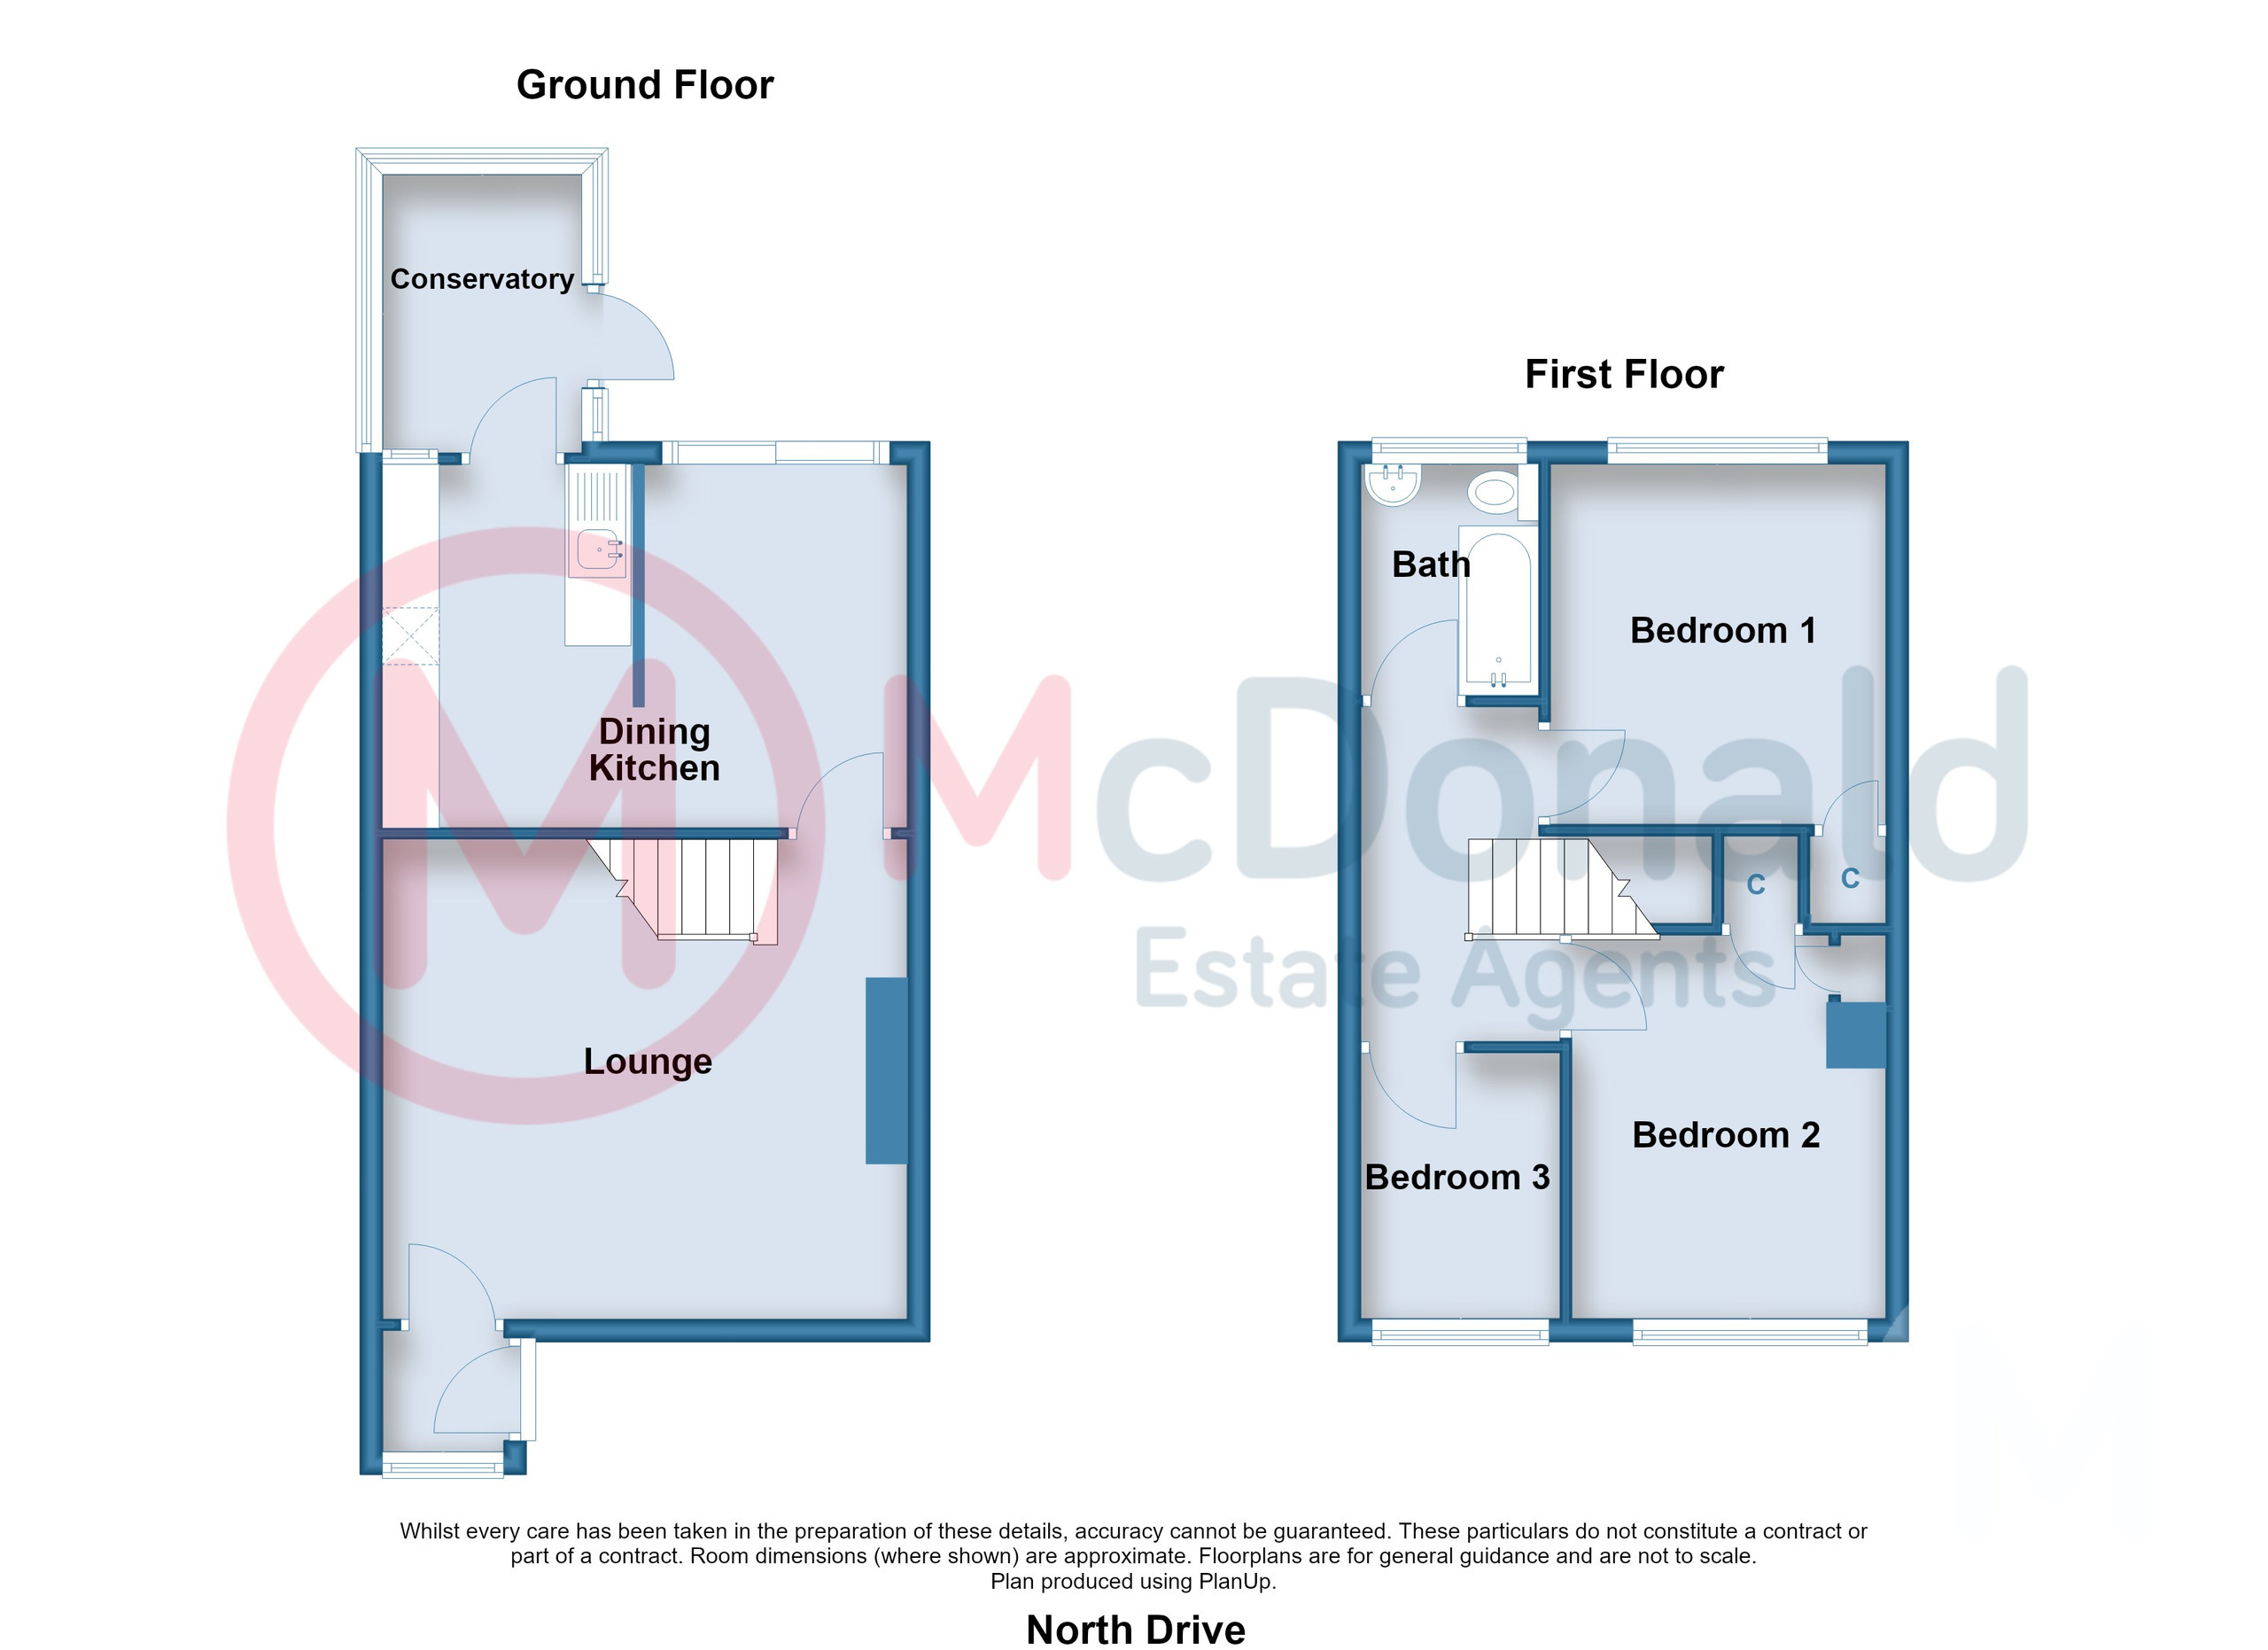
A lovely Semi Detached home, with three Bedrooms, Lounge and Dining Kitchen, and a Conservatory which overlooks the Westerly facing rear Garden. Ready to walk into yet still offering plenty of scope to really make your own, and sold with NO ONWARD CHAIN
Porch
Tiled floor, UPVC double glazed windows and door.
Lounge 4.62m x 4.24m (15'2" x 13'11")
Feature fireplace, Coved ceiling, Wood effect laminate flooring, TV point, UPVC double glazed window, Radiator.
Dining Kitchen 4.62m x 3.2m (15'2" x 10'6")
Wall and base cupboard units with complementary roll edge worktops, Single drainer stainless steel sink, Electric cooker point, Plumbed for washing machine, Coved ceiling, UPVC double glazed patio doors to rear garden, Radiator.
Conservatory 2.44m x 1.75m (8'0" x 5'9")
UPVC double glazed windows and door.
First Floor
Landing
Bedroom 1 3.23m x 2.95m (10'7" x 9'8")
Built in cupboard, Coved ceiling, TV point, UPVC double glazed window, Radiator.
Bedroom 2 3.3m x 2.74m (10'10" x 9'0")
Two build in cupboards, UPVC double glazed window, Radiator.
Bedroom 3 2.46m x 1.83m (8'1" x 6'0")
UPVC double glazed window, Radiator.
Bathroom
Comprising; Panelled bath with shower over, Pedestal wash basin, Low flush WC, Tiled walls, UPVC double glazed window, Radiator.
Outside
Front
Mainly laid to lawn with established trees and shrubs.
Rear
Westerly facing, Laid to a combination of lawn and paving.
Parking
Garage to the rear, Possible off street parking to the front.
Heating
Gas central heating (NOT TESTED).
Tenure
We have been informed that the property is freehold. Prospective purchasers should seek clarification of this from their Solicitors.
Council Tax
Band - B £1889.17 (2026/27)