
Gainsborough Road, Blackpool, FY1 4DZ
3 bedrooms
£114,950
Fylde Coast Property Hub: 01253 398 498


Key features
Full description
SUBSTANTIAL semi detached house, which requires further updating.
This is a SUBSTANTIAL semi-detached house, being one of the larger styles of property found at the Whitegate Drive end of the street.
The property requires further modernisation, including completion of the 'mid-project' kitchen, which is reflected in the very appealing asking price. This presents a superb opportunity for a buyer to build in significant additional value.
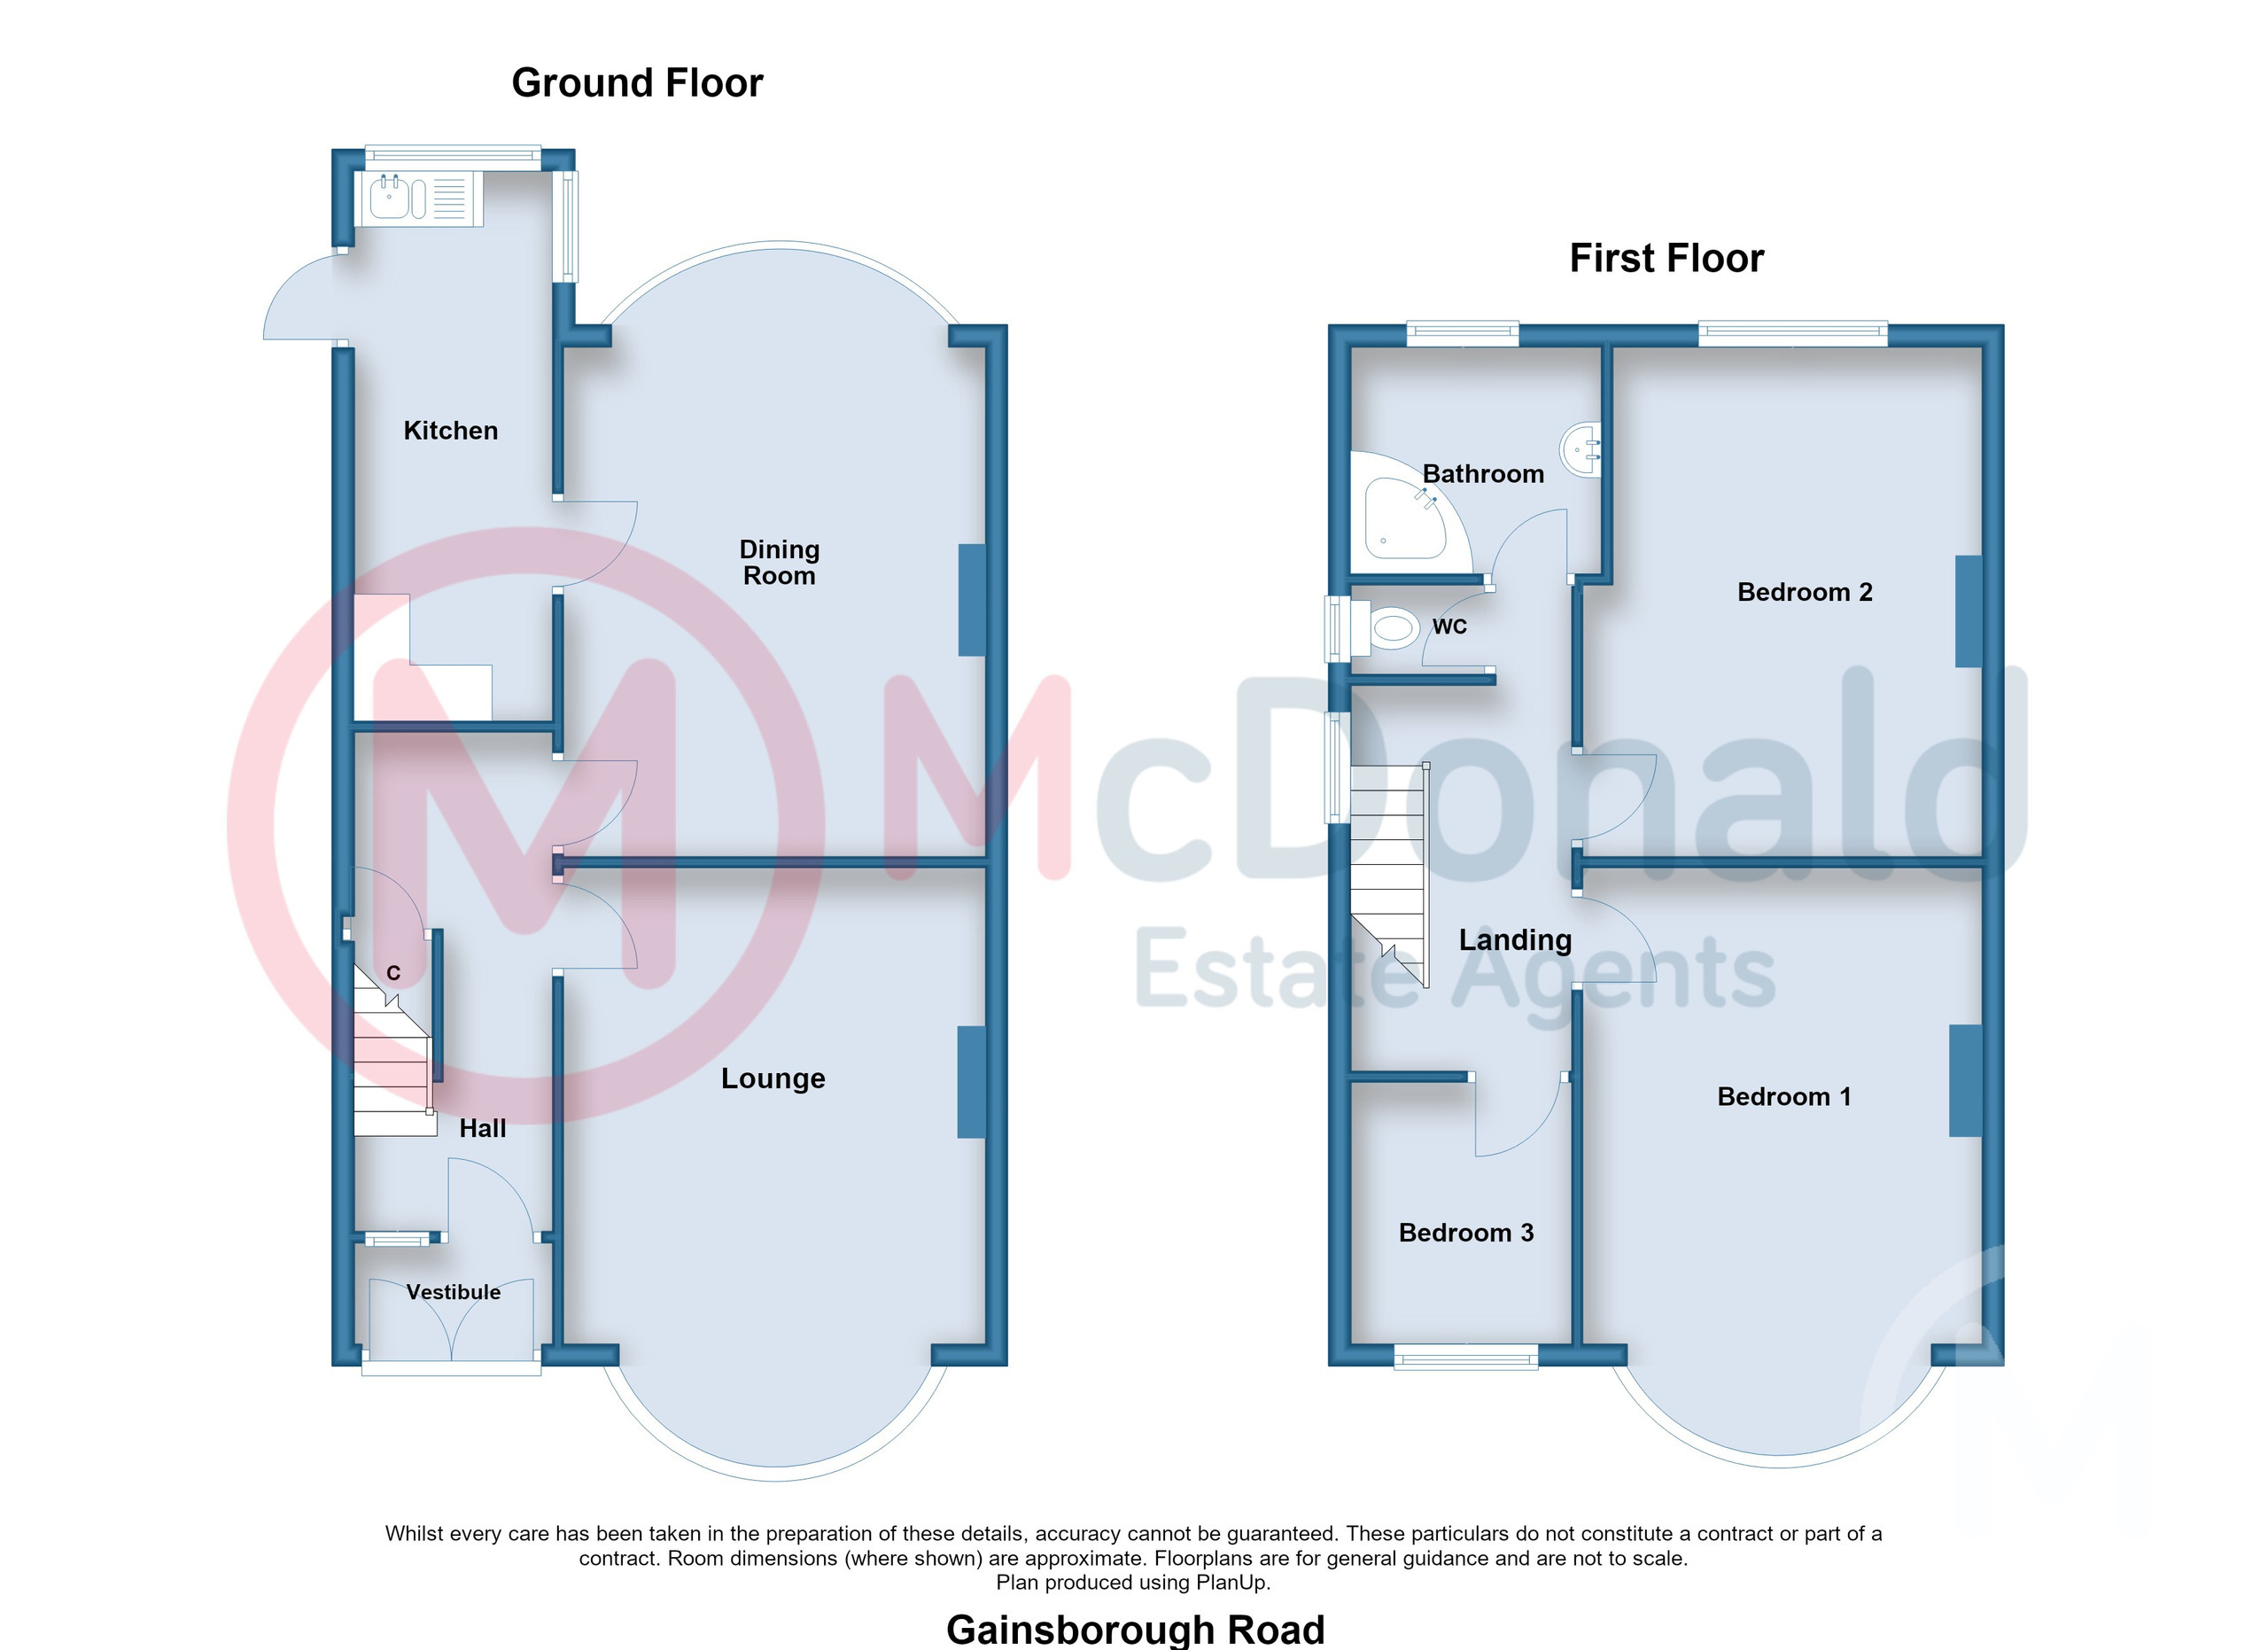
The spacious accommodation briefly comprises TWO LARGE reception rooms, an EXTENDED kitchen requiring completion, THREE bedrooms, a bathroom and separate WC.
Further benefits include UPVC double glazing, gas central heating and a desirable SOUTH facing rear.
Ideally situated just 25 yards from Whitegate Drive, with its wealth of local shops and amenities, whilst the award-winning STANLEY PARK is only 0.2 miles away.
No onward chain.
Vestibule
Decorative tiled floor and walls, UPVC double glazed front doors.
Hall
Spindled staircase, Understairs storage, Picture rail, Wood effect laminate flooring, Radiator.
Lounge 5.21m x 3.78m (17'1" x 12'5")
Beautiful fireplace with polished wood fire surround, period style inset and living flame coal effect gas fire, Coved ceiling, Picture rail, Wood effect laminate flooring, Radiator.
Dining Room 5.59m x 3.78m (18'4" x 12'5")
Stunning polished wood fire surround with living flame coal effect gas fire, Wood effect laminate flooring, UPVC double glazed bay window, Radiator.
Kitchen 4.93m x 1.83m (16'2" x 6'0")
*The kitchen is an incomplete project*. There are numerous wall and base cupboard units with solid oak doors, some of which require fitting in addition to other works to complete this extended kitchen. One and a half bowl stainless steel sink, Two UPVC double glazed windows and rear door, Radiator.
First Floor
Landing
Beautiful leaded window.
Bedroom 1
Picture rail, UPVC double glazed bay window.
Bedroom 2 4.57m x 3.33m (15'0" x 10'11")
Wood effect laminate flooring, UPVC double glazed window, Radiator.
Bathroom
Comprising; Corner bath with shower attachment plus overhead shower and screen, Pedestal wash basin, Tiled walls and floor, UPVC double glazed window, Radiator.
Separate WC
Low flush WC, Tiled walls, UPVC double glazed window.
Outside
Front
Forecourt garden.
Rear
Sunnier south facing aspect, Mainly concrete for ease of maintenance, Gravel flowerbed, Brick outbuilding.
Heating
Gas central heating (NOT TESTED).
Tenure
We have been informed that the property is freehold. Prospective purchasers should seek clarification of this from their Solicitors.
Council Tax
Band - B £1954.73 (2026/27)