
Dale Street, Blackpool
3 bedrooms
Guide price £45,000
Fylde Coast Property Hub: 01253 398 498


Key features
Full description
OUTSTANDING development opportunity
AUCTION – YOUR NEXT PROFITABLE PROJECT!
This substantial FOUR-STOREY PROPERTY is currently arranged as THREE FLATS and offers an exciting opportunity for developers and investors alike.
Requiring EXTENSIVE RENOVATION THROUGHOUT, the property provides excellent scope to modernise, improve and SIGNIFICANTLY ADD VALUE, making this a potentially rewarding development or investment project.
Ideally positioned just 100 YARDS FROM BLACKPOOL PROMENADE AND THE SEAFRONT, the property enjoys a highly convenient location close to local amenities, transport links and Blackpool's many attractions.
Offered with NO ONWARD CHAIN.
A FANTASTIC DEVELOPMENT OPPORTUNITY – VIEWING RECOMMENDED.
PLEASE NOTE: This property is for sale by the Modern Method of Auction, meaning the buyer and seller are to Complete within 56 days (the "Reservation Period"). Interested parties personal data will be shared with the Auctioneer (iamsold). If considering buying with a mortgage, inspect and consider the property carefully with your lender before bidding. A Buyer Information Pack is provided. The winning bidder will pay £349.00 including VAT for this pack which you must view before bidding. The buyer signs a Reservation Agreement and makes payment of a non-refundable reservation Fee of 4.50% of the purchase price including VAT, subject to a minimum of £6,600.00 including VAT. This is paid to reserve the property to the buyer during the Reservation Period and is paid in addition to the purchase price. This is considered within calculations for Stamp Duty Land Tax. Services may be recommended by the Agent or Auctioneer in which they will receive payment from the service provider if the service is taken. Payment varies but will be no more than £500.00. These services are optional.
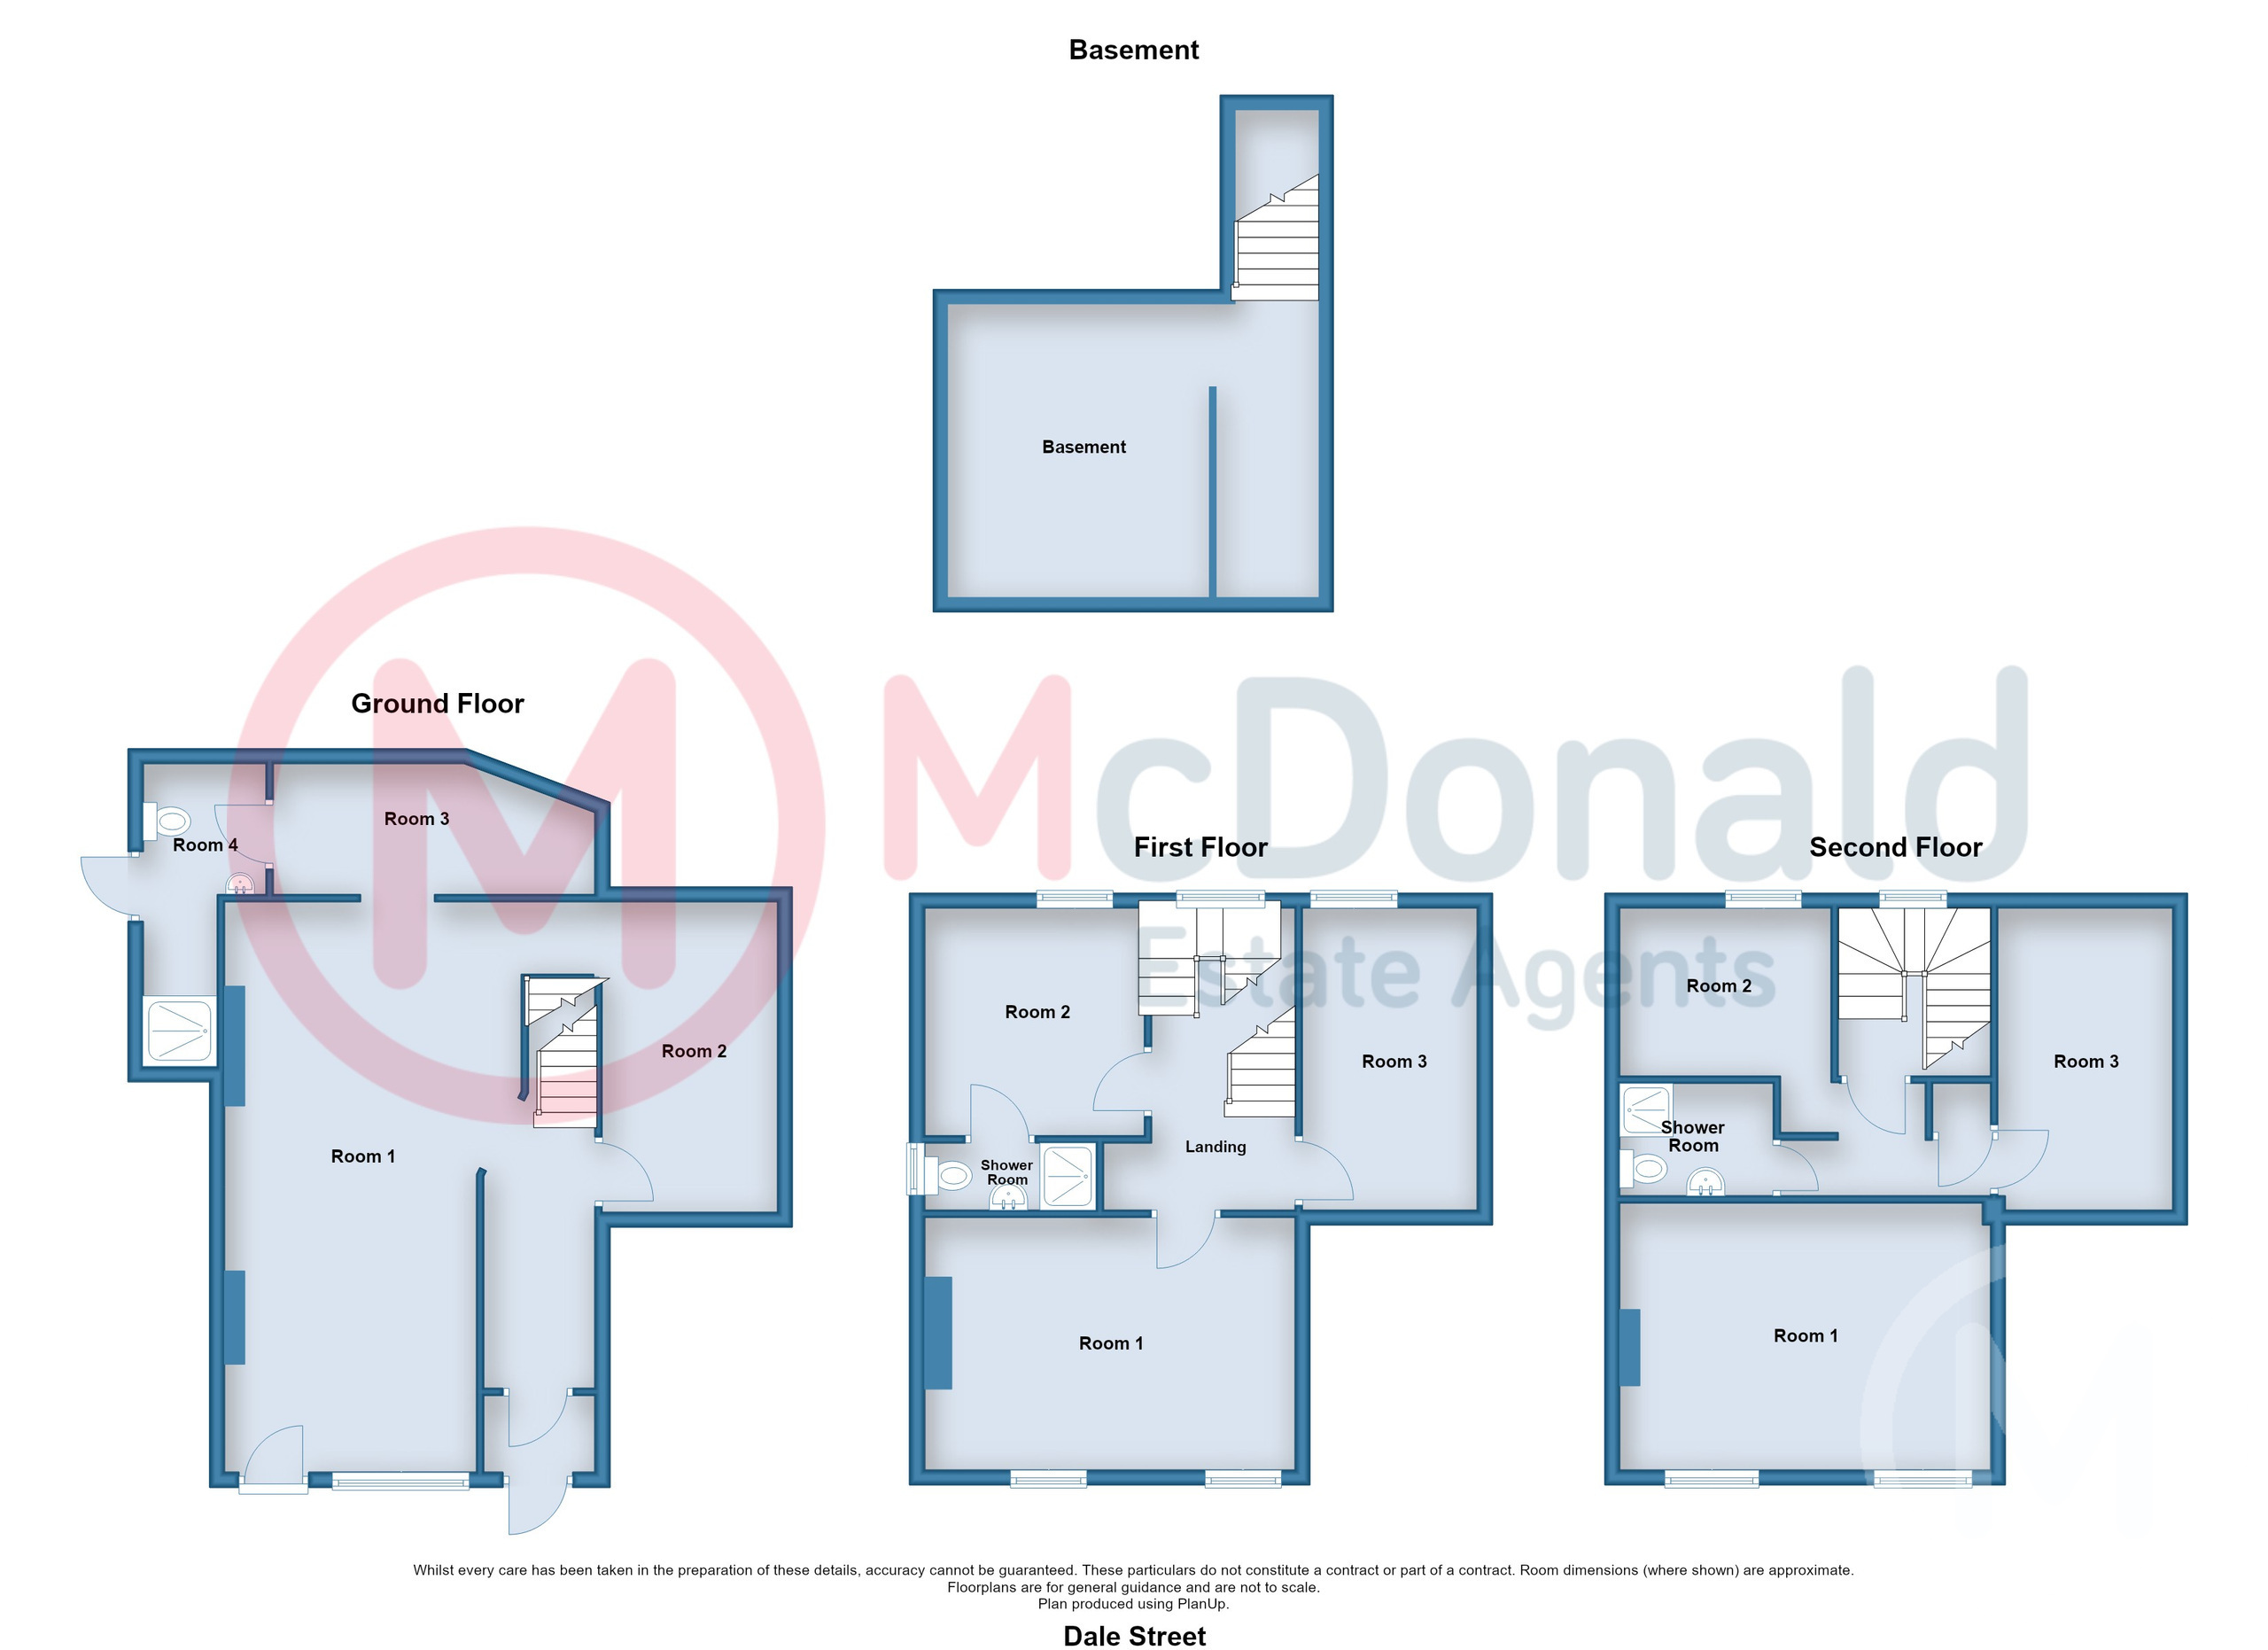
Ground Floor
Separate entrances, UPVC double glazed front door.
Flat 1
Hall
Staircase to first floor.
Room 1 7.47m x 3.86m
Gas central heating boiler, UPVC double glazed windows and front door, Radiator.
Room 2 4.06m x 2.29m
Room 3 4.22m x 2.13m
Room 4 3.96m x 1.6m
Side door.
First Floor
Flat 2
Landing
Staircase to the second floor.
Flat 2 Room 1 4.62m x 3.71m
Two UPVC double glazed windows, Electric storage heater.
Flat 2 Room 2
UPVC double glazed window.
Flat 2 Shower Room
Comprising; Shower cubicle, Pedestal wash basin, Low flush WC, Tiled walls and floor, UPVC double glazed window.
Flat 2 Room 3 4.01m x 2.31m
Wall and base cupboards, Stainless steel sink UPVC double glazed window.
Second Floor
Second Floor Landing
UPVC double glazed window.
Second Floor Room 1 4.7m x 3.43m
Two UPVC double glazed windows.
Second Floor Shower Room
Second Floor Room 2 2.74m x 2.41m
UPVC double glazed window.
Second Floor Room 3 3.99m x 2.29m
Basement 3.56m x 3.35m
Heating
Tenure
We have been informed that the property is freehold. Prospective purchasers should seek clarification of this from their Solicitors.
Council tax
We have been informed that following works carried out at the request of the local authority, the property is currently exempt from council tax. Interested parties should seek clarification from their solicitor.