Key features
- Through Lounge - over 26' in length
- Modern style Kitchen
- Three Bedrooms
- Spacious Bathroom
- Gas central heating
- Virtual full UPVC double glazing
- Gardens - around 75' South Easterly facing rear
- Garage and parking
Full description
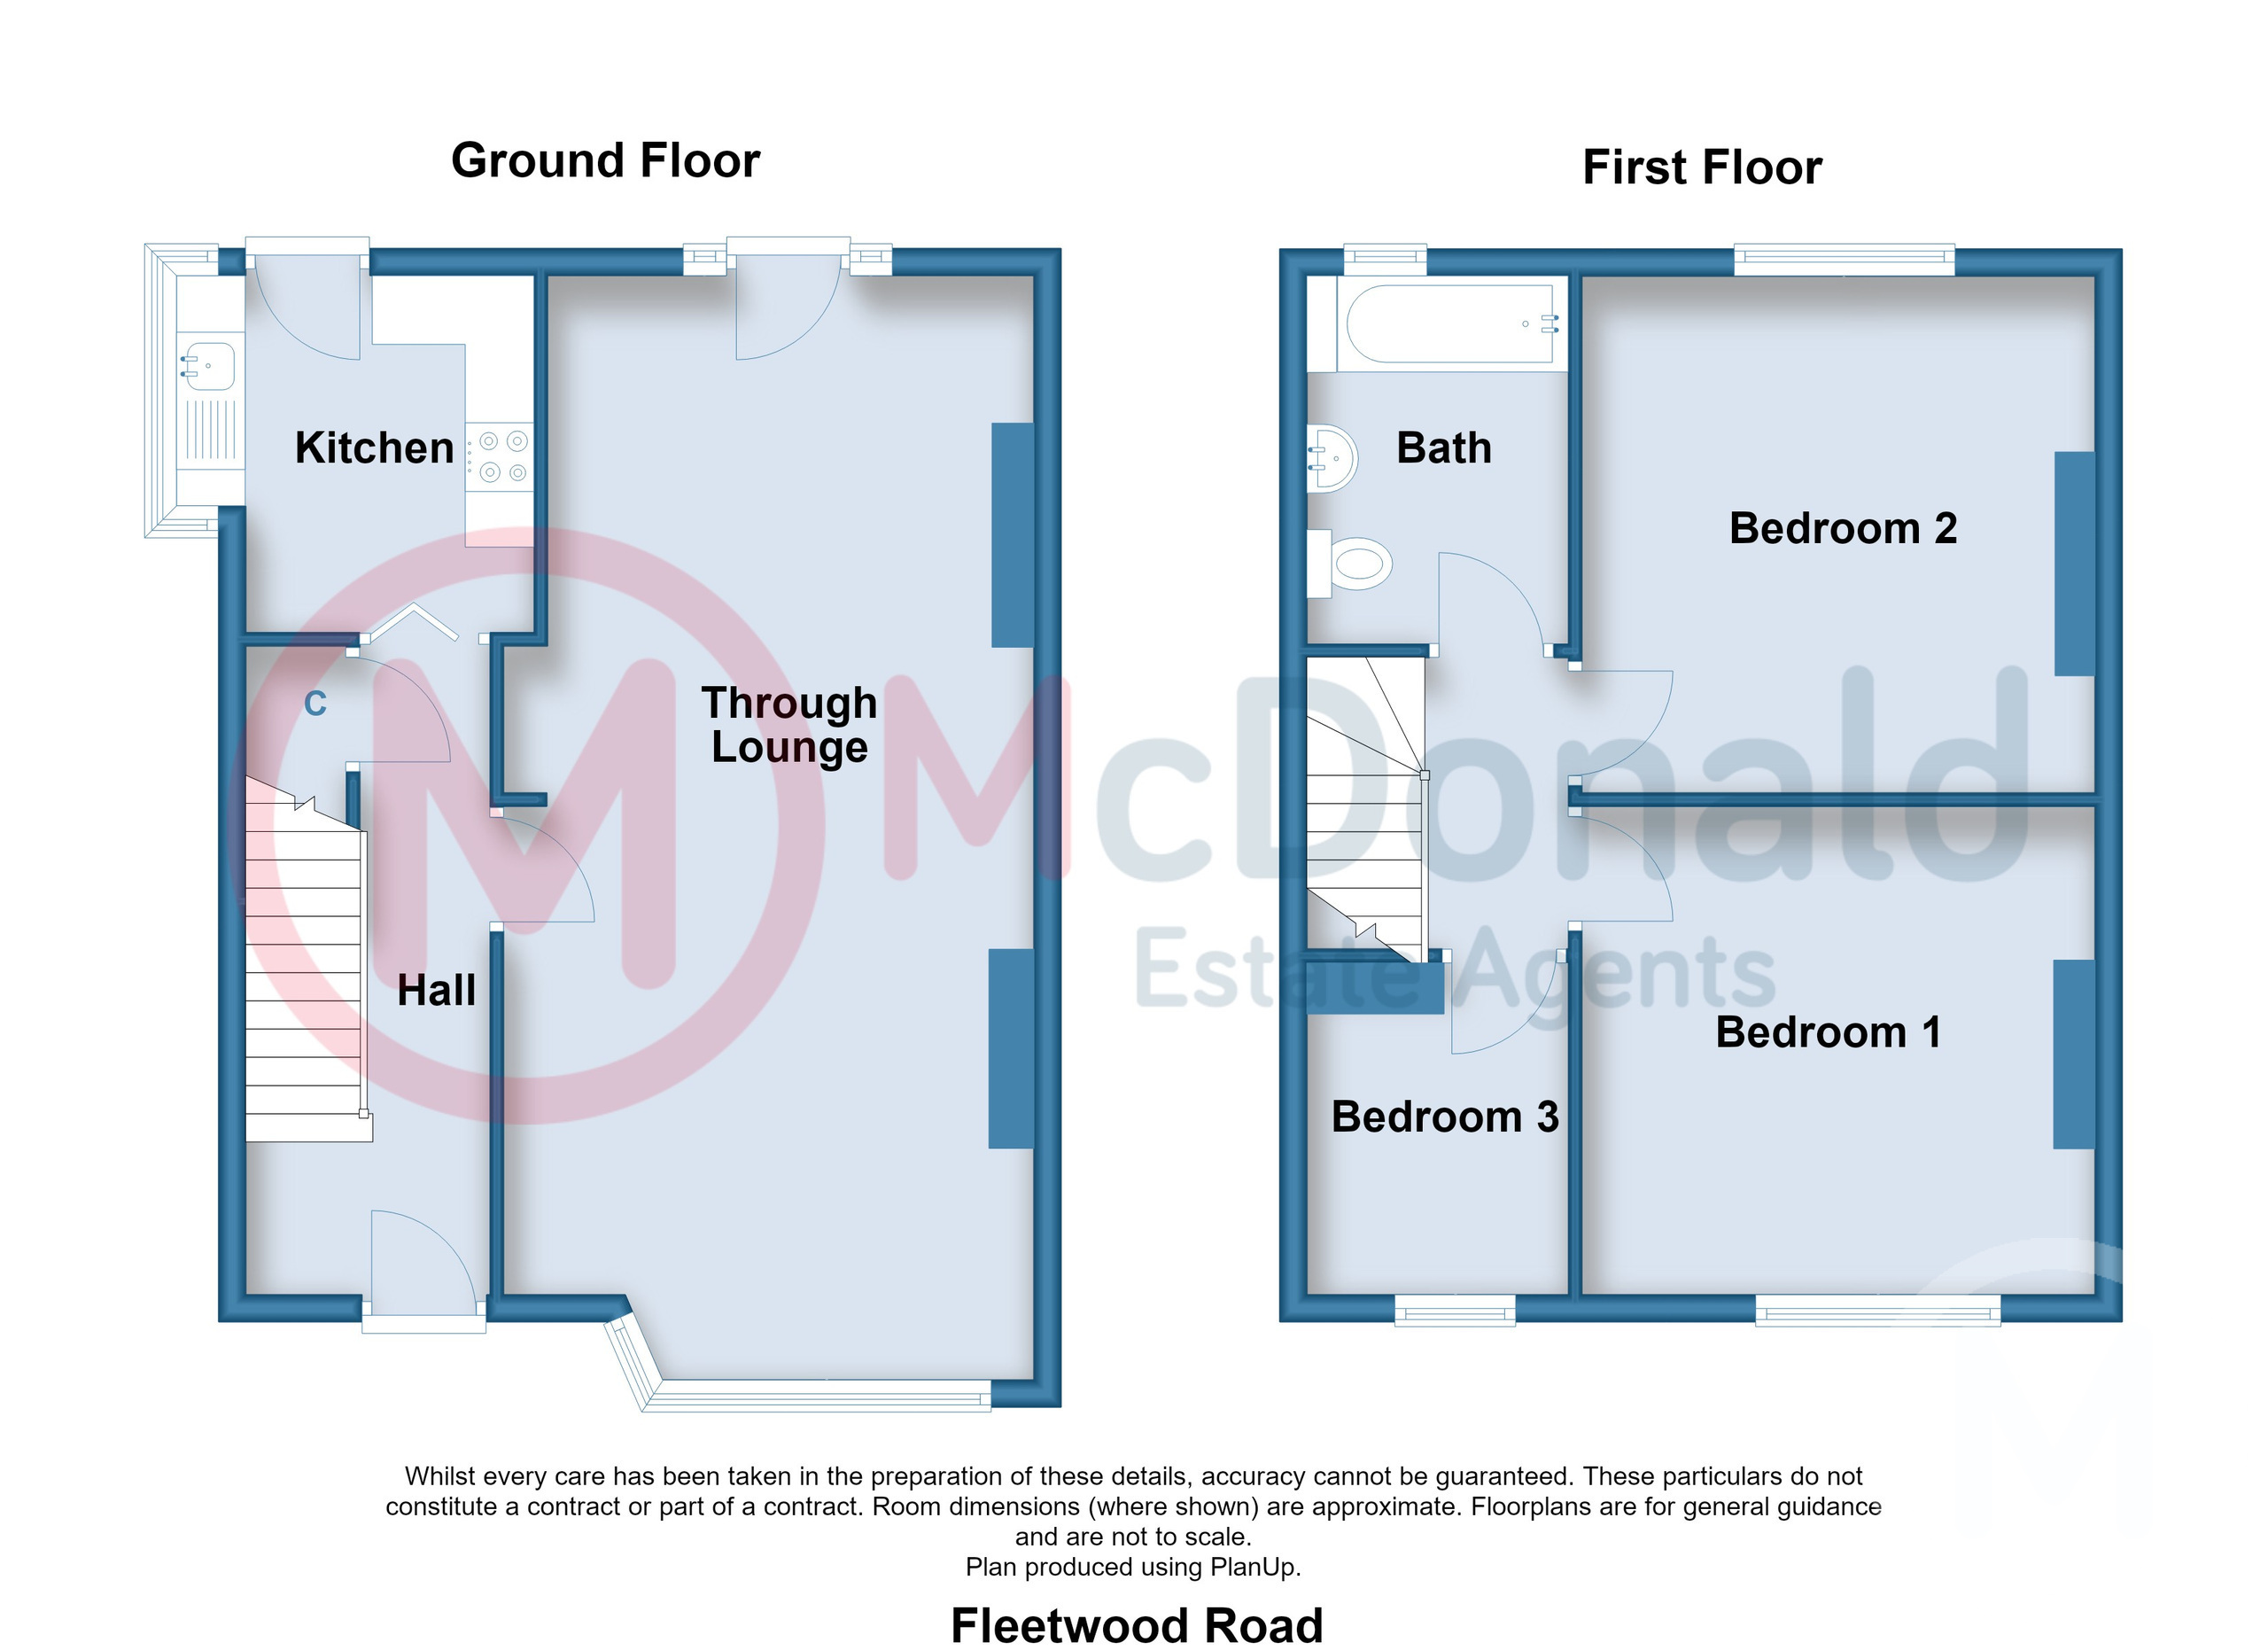
A handsome traditional style Semi, retaining plenty of character. The property occupies a super plot with a fantastic South Easterly facing rear garden measuring around 75' in length, and affords well proportioned accommodation just ready for you to stamp your own mark. Loads of potential, and sold with NO ONWARD CHAIN.
Hall
Coved ceiling, Dado rail, Meter cupboard, Radiator.
Through Lounge 8.03m x 3.86m
Brick finish fireplace, Coved ceiling, TV point, UPVC double glazed bay window and door to rear garden, Two radiators.
Kitchen 2.59m x 2.54m
Modern fitted wall and base cupboard units with complementary roll edge worktops, Built in oven and hob with extractor, single drainer stainless steel sink, UPVC double glazed windows and rear door.
First Floor
Landing
Loft access.
Bedroom 1 3.76m x 3.56m
Built in wardrobe, Picture rail, UPVC double glazed window, Radiator.
Bedroom 2 3.78m x 3.76m
Built in wardrobes, Picture rail, UPVC double glazed window, Radiator.
Bedroom 3 2.13m x 1.96m
Picture rail, UPVC double glazed window, Radiator.
Bathroom
Spacious three piece bathroom comprising; Panelled bath with mixer tap shower, Pedestal wash basin, Low flush WC, UPVC double glazed window, Radiator.
Outside
Front
Concrete and established foliage.
Rear
A fantastic south-east facing rear garden over 75ft in length, Mainly lawned with numerous trees and shrubs, Concrete patio area.
Parking
Attached brick garage with light and power and plumbing for washing machine, Additional parking to the front.
Heating
Gas central heating (NOT TESTED).
Tenure
We have been informed that the property is freehold. Prospective purchasers should seek clarification of this from their Solicitors.
Council Tax
Band - C £2159.05 (2026/27)