
Gregson Close, South Shore
3 bedrooms
£279,950
Fylde Coast Property Hub: 01253 398 498


Key features
Full description
An already spacious detached residence now complimented by further extensions.
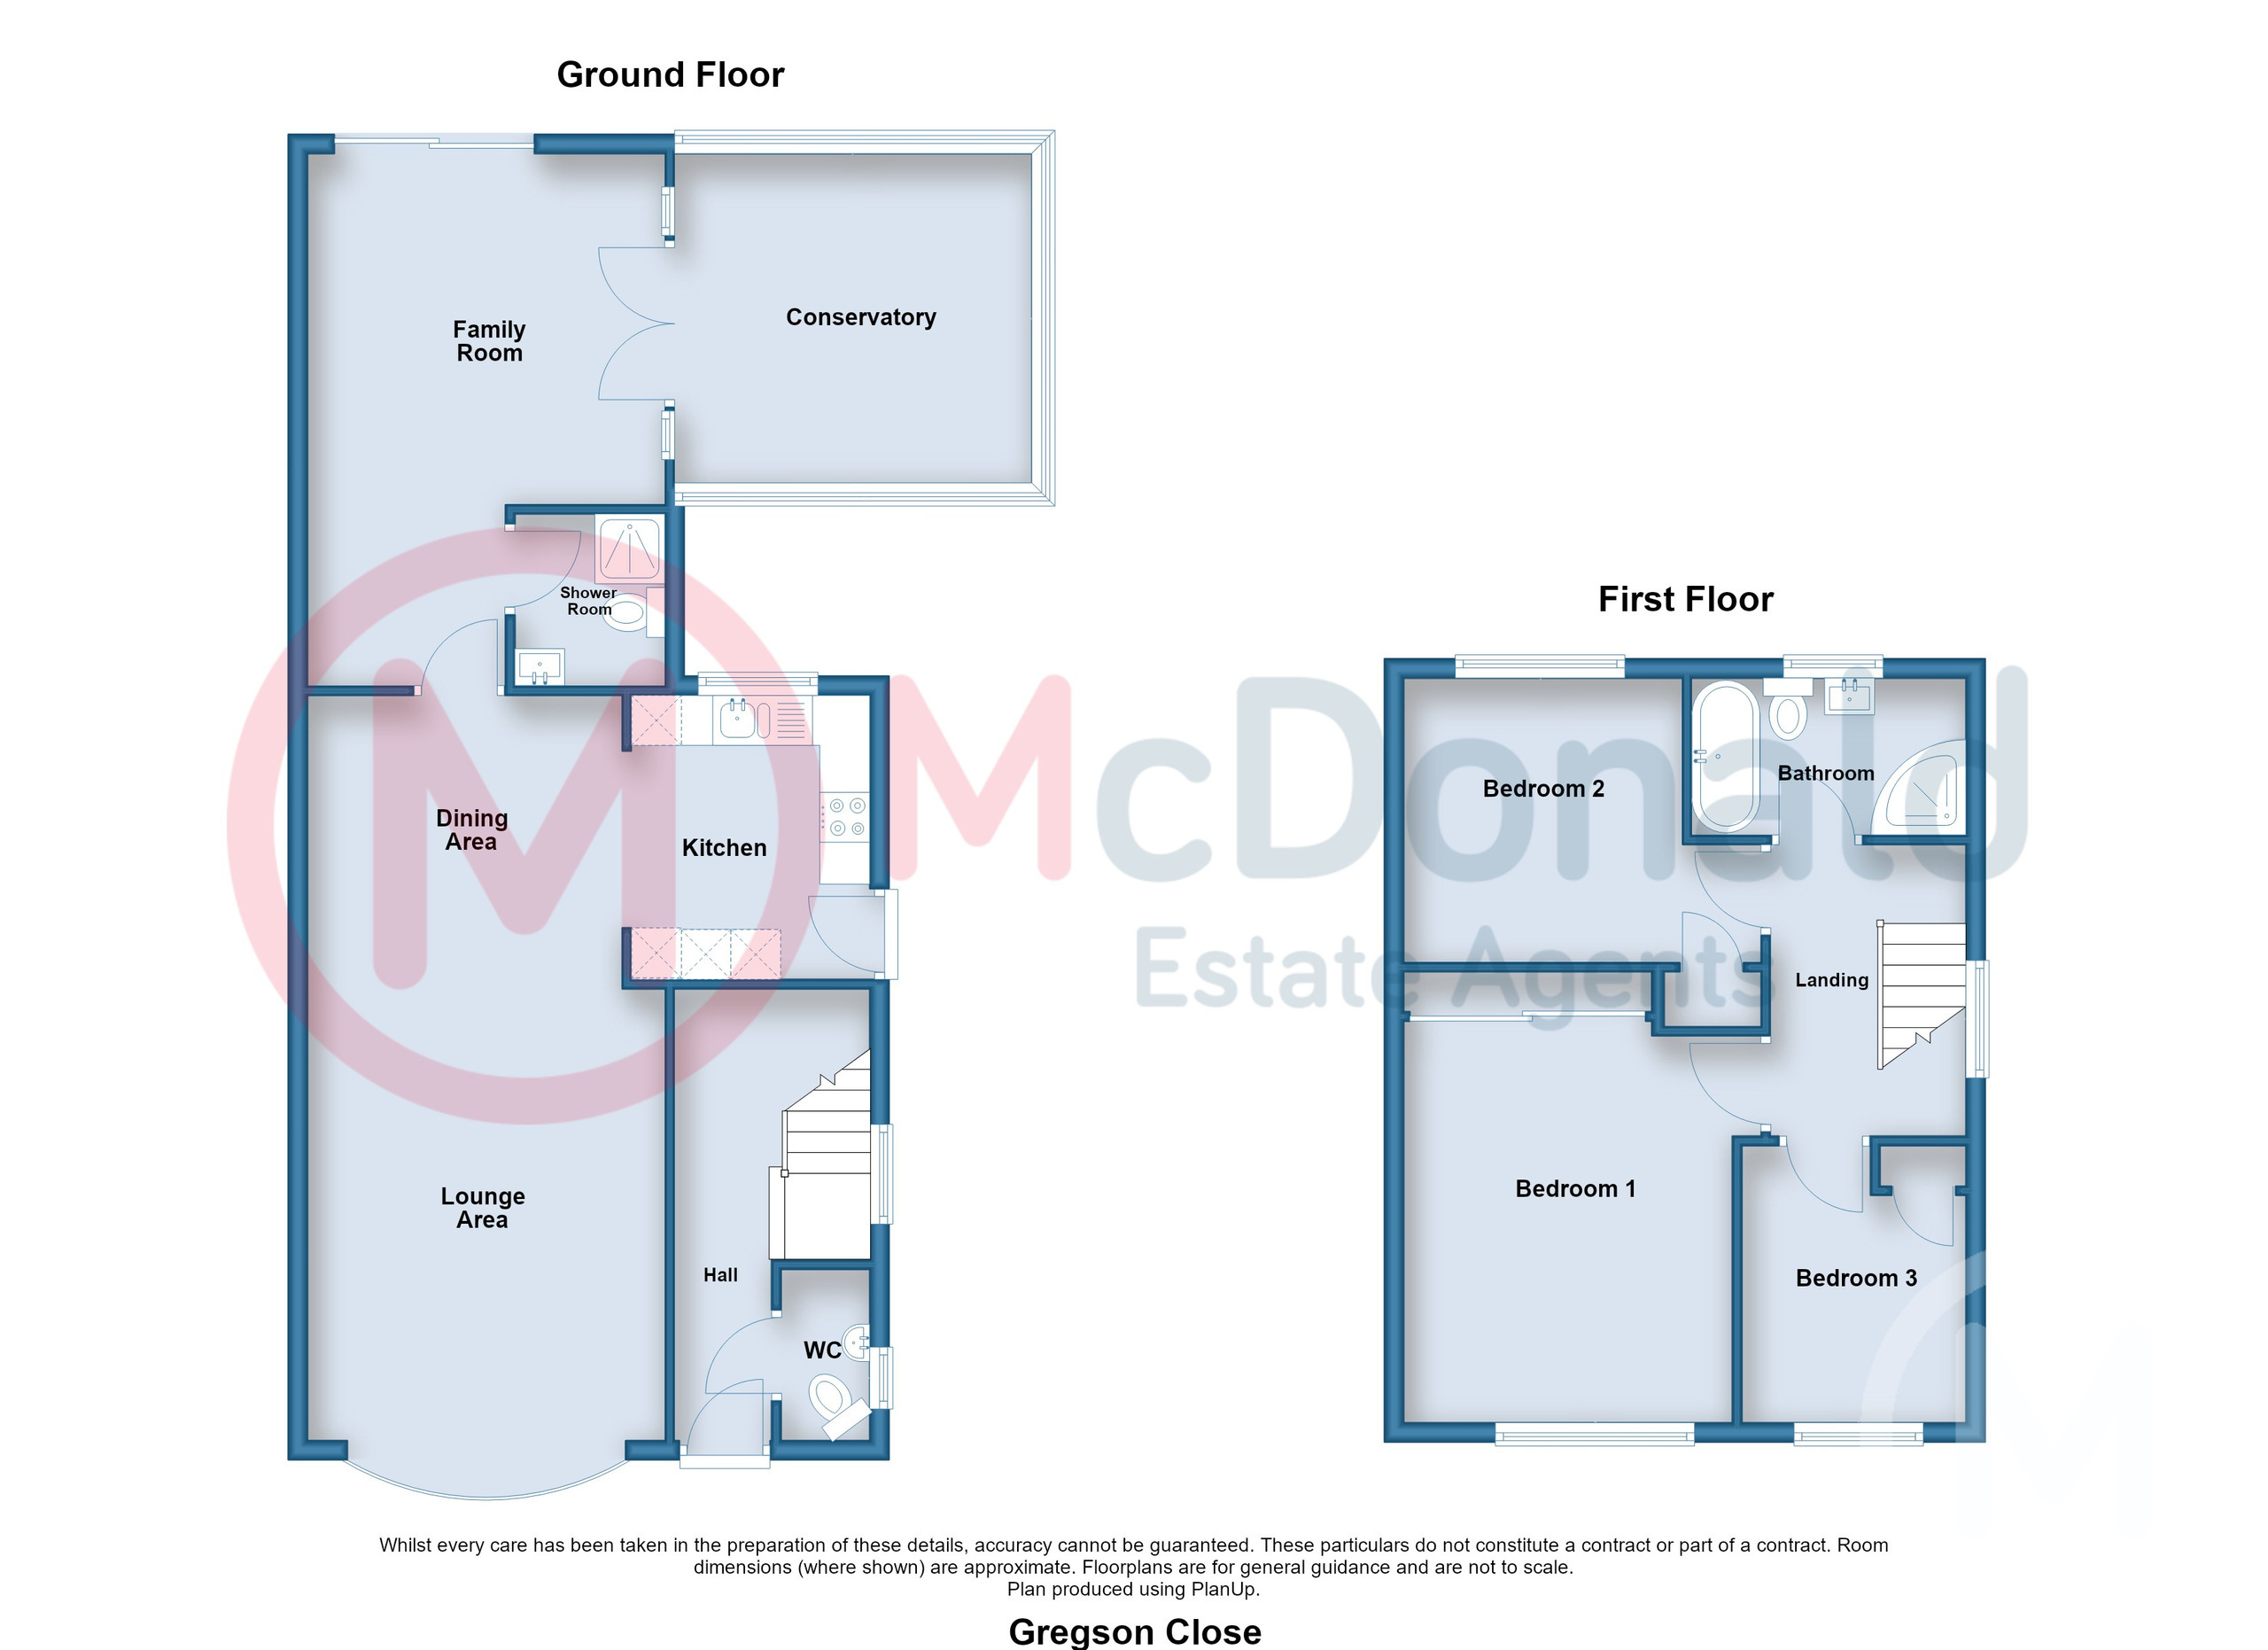
This already spacious detached residence is further enhanced by a number of well-planned extensions. The accommodation includes a generous through lounge and dining room, leading into the newly fitted modern kitchen (2024), which features a comprehensive range of integrated appliances.
Beyond the kitchen is a large family room, which incorporates a shower room and could easily be utilised as a FOURTH BEDROOM, making it particularly suitable for a dependant relative or those requiring additional ground floor accommodation. This room then leads through to a large UPVC conservatory.
To the first floor are THREE BEDROOMS, the smallest measuring approximately 9ft x 7ft, together with a spacious FOUR-PIECE FAMILY BATHROOM. There are also the added benefits of TWO GROUND FLOOR WC's.
The property occupies a generous plot, providing ample off-road parking to the front, together with a garage within the landscaped gardens.
Viewing is essential to fully appreciate the size, versatility and extensive accommodation this impressive detached home has to offer.
Hallway
Staircase, Understairs storage, Double glazed composite front door, Tiled floor, UPVC double glazed window, Radiator.
Ground Floor WC
Low flush WC, Wash basin, Tiled walls, Oak flooring, UPVC double glazed window.
Lounge Area 4.52m x 3.58m
Coved ceiling, Oak flooring, UPVC double glazed bow bay window, Radiator. Directly open to:-
Dining Area 3.15m x 2.95m
Coved ceiling, Radiator. Open archway to:-
Kitchen 3m x 2.49m
Modern range of fitted wall and base cupboard units, Complementary roll edge worktops, Built in oven, dishwasher, microwave, hob and extractor hood, One and a half bowl colour coordinated sink, Tiled splashback, Tiled floor, UPVC double glazed window and side door, Radiator.
Family Room 5.33m x 3.48m
Ideal family or guest room, UPVC double glazed patio doors to patio and double doors to conservatory.
En-Suite
Modern three piece shower room comprising; Shower cubicle, Low flush WC, Vanity wash basin, Part tiled walls, Heated towel rail/radiator.
Conservatory 3.58m x 3.3m
Tiled floor, UPVC double glazed windows.
First Floor
Landing
UPVC double glazed window.
Bedroom 1 4.34m x 3.15m
Built in wardrobe with sliding doors, UPVC double glazed window, Radiator.
Bedroom 2 3.63m x 3.25m
UPVC double glazed window, Radiator.
Bedroom 3 2.74m x 2.44m
UPVC double glazed window.
Bathroom
Comprising; Freestanding bath, Separate shower cubicle, Low flush WC, Pedestal wash basin, Panelled walls, Tiled floor, UPVC double glazed window, Heated towel rail/radiator.
Outside
Front
* The current front garden is being replaced. All to be replaced with brick / block paving. (works to commence 19th October by Wyre Drives at a charge of £5500, which is already paid for)
Rear
Paved patio area off the Family Room. Landscaped gardens with lawn, ornamental pond and bridge, flowerbeds to border. Timber shed.
Garage
There is a detached brick garage and ample additional parking to generous driveway.
Heating
Gas central heating (NOT TESTED). There is a Gas Safe Install Certificate for the new boiler, available to review, dated Jan 2024.
Tenure
We have been informed that the property is leasehold; 999 years from January 1986, Ground rent £30 per annum. *** There is a receipt available for review, showing ground rent for 2026 at £30 and that the Freehold can be purchased for a minimum of £700 plus a £240 inc vat contribution to legal costs. ***
Prospective purchasers should seek clarification of this from their Solicitors.
Council Tax
Band - D £2513.22 (2026/27)
Additional Information
Hot tub - There is a hot tub which is available to purchase (subject to negotiation) / New Kitchen - There is a receipt available for review, showing cost of new Wickes kitchen at over £9000 dated Jan 2024 / Conservatory - There is a receipt dated 2022 available for review, showing costs of over £19,000 for erection of the conservatory. / Windows - There is a receipt dated March 2023 from Kestral windows available for review, showing installation of front windows and front door for £4600.