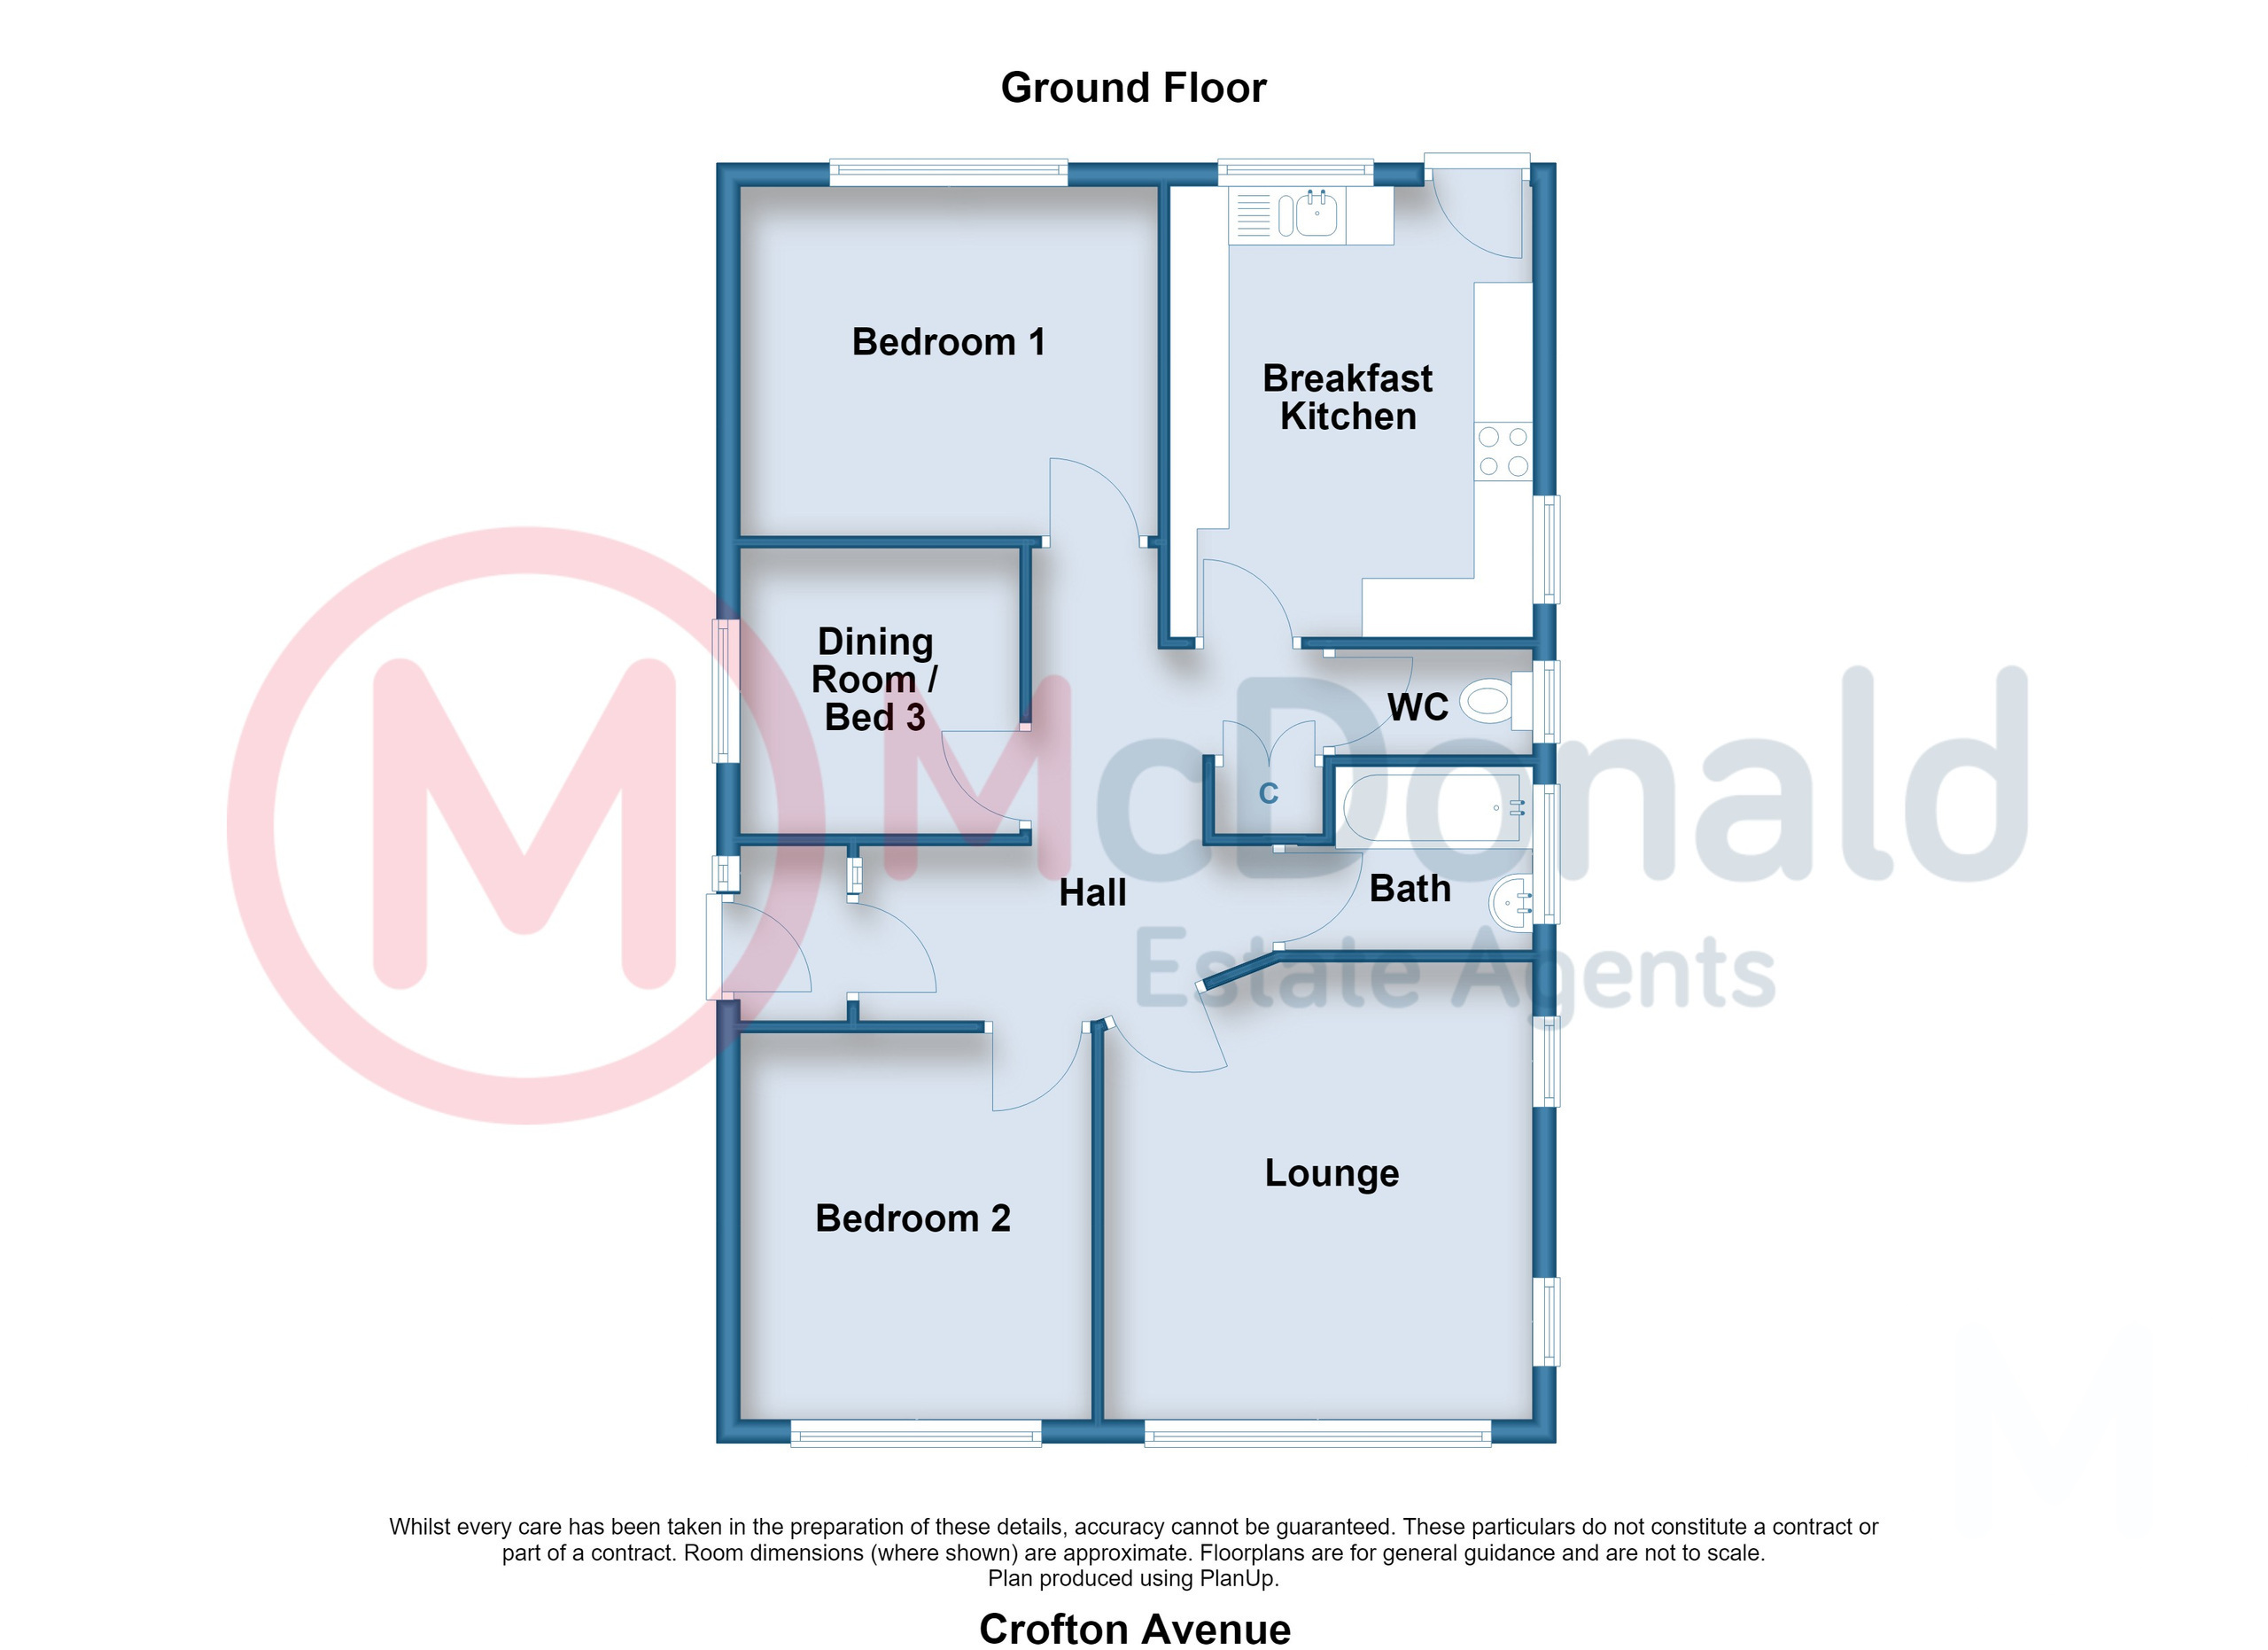
Key features
- Lounge
- Breakfast Kitchen
- Three Bedrooms
- Bathroom with separate WC
- UPVC Double glazing
- Gas central heating
- Gardens - Southerly facing rear
- Garage and additional parking
Full description
A DETACHED True Bungalow in a thoroughly convenient spot only around 400m to Bispham Village and all its amenities. The property boasts THREE Bedrooms, plus the Lounge and Breakfast Kitchen, and occupies an impressive plot with a wide frontage offering really good levels of parking and a Southerly facing rear. An ever popular location.
Vestibule
Tiled flooring, UPVC double glazed door.
Hall
Meter cupboard, Loft access, Radiator.
Lounge 3.91m x 3.66m
Fireplace, Wood effect laminate flooring, TV point, Coved ceiling, UPVC double glazed windows, Radiator.
Breakfast Kitchen 3.91m x 3.05m
Modern style wall and bae cupboard units with complementary roll edge worktops, Split level oven and hob, One and a half bowl stainless steel sink, Plumbed for washing machine, UPVC double glazed window and door, Radiator.
Bedroom 1 3.61m x 2.97m
Coved ceiling, UPVC double glazed window, Radiator.
Bedroom 2 3.3m x 3m
UPVC double glazed window, Radiator.
Bedroom 3/Dining Room 2.44m x 2.39m
UPVC double glazed window, Radiator.
Bathroom
Comprising; Panelled bath with shower over, Pedestal wash basin, Tiled walls, UPVC double glazed window, Radiator.
Separate WC
Low flush WC, Tiled walls, UPVC double glazed window.
Outside
Front
Mainly concreted with established beds.
Rear
Southerly facing. Paved with a number of vegetable/fruit beds.
Parking
Concrete sectional garage with additional parking to the front.
Heating
Gas central heating (NOT TESTED).
Tenure
We have been informed that the property is freehold. Prospective purchasers should seek clarification of this from their Solicitors.
Council Tax
Band - C £2233.97 (2026/27)