Key features
- Lounge
- Modern style Dining Kitchen
- Utility room
- Two Bedrooms
- Spacious Bathroom
- Westerly facing rear garden
- Off street parking
Full description
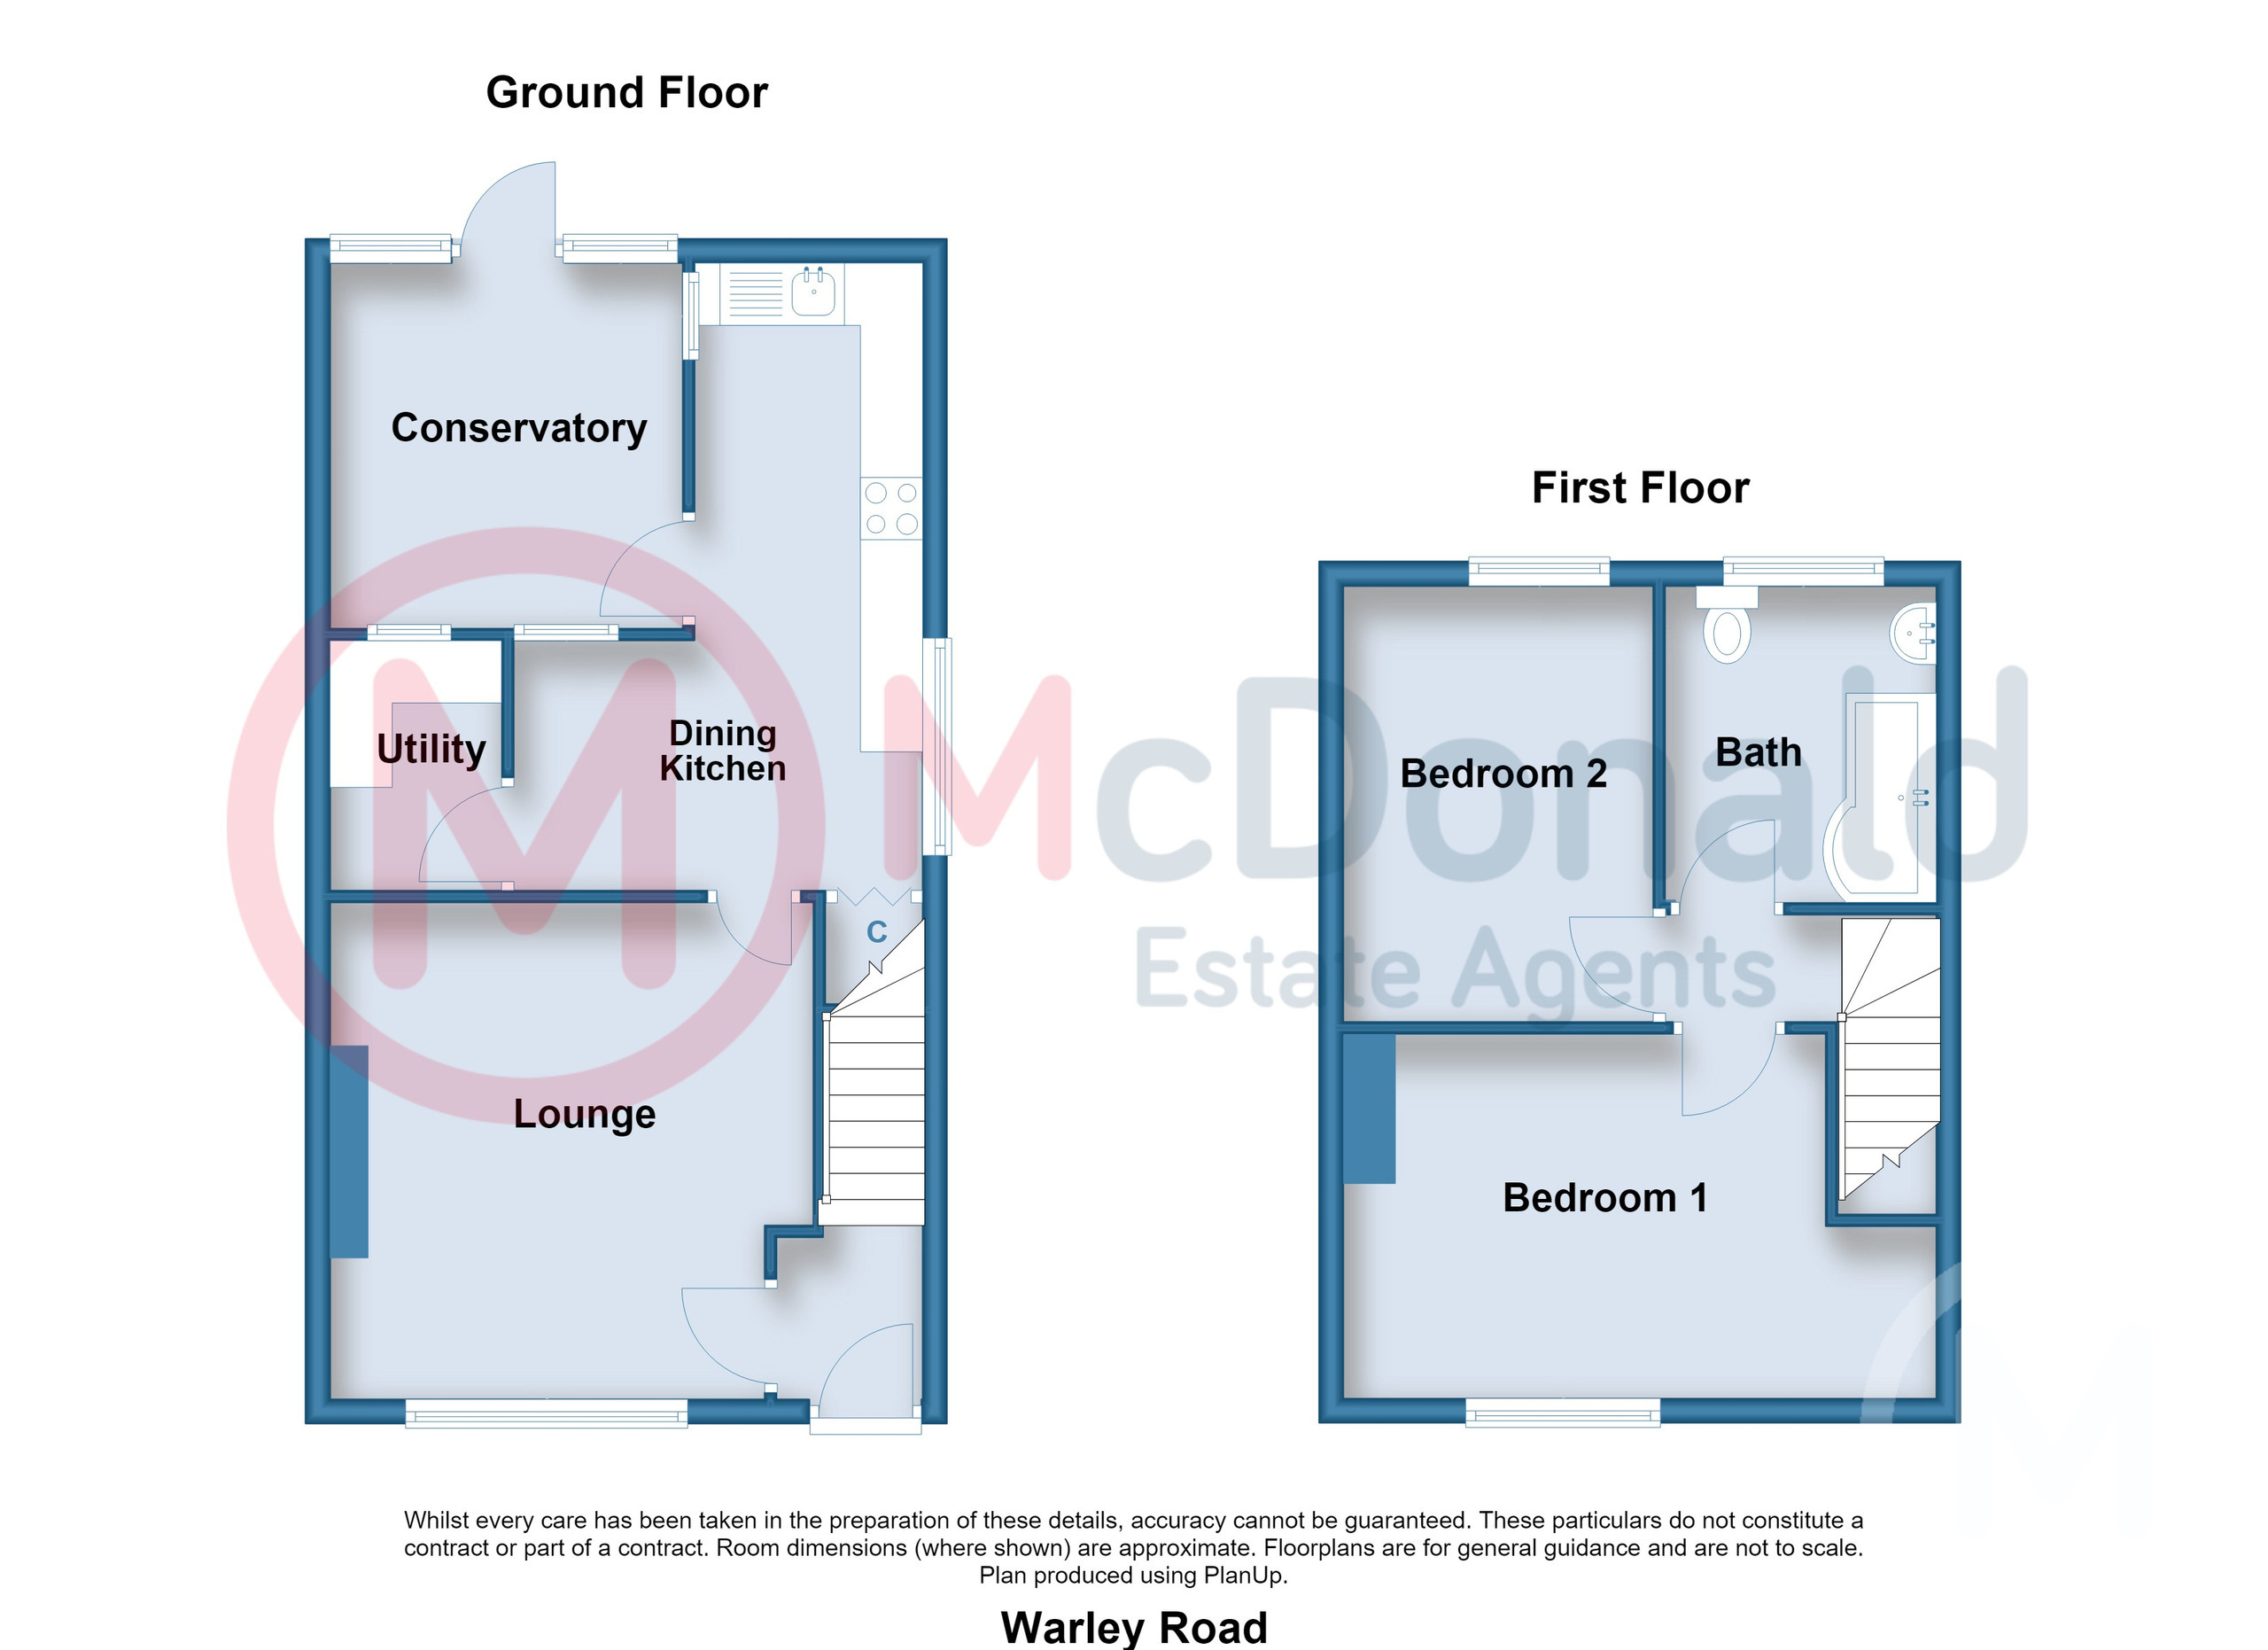
A lovely End Garden Terrace Home, extended to the rear so now offering a Lounge, Dining Kitchen with separate Utility AND a Conservatory room overlooking a beautiful Westerly facing rear Garden. A perfect First Time Buy or downsize.
Vestibule
Wood finish flooring, Meter cupboard.
Lounge 3.99m x 3.89m
Living flame gas fire with a composite marble surround and hearth, Coved ceiling, Wood finish flooring, TV point, Radiator.
Dining Kitchen 5.05m x 3.28m
Attractive wall and base cupboard units with complementary roll edge worktops, Built in oven and hob with extractor, Single drainer sink with mixer tap, UPVC double glazed window and door.
Utility
Plumbed for washing machine, UPVC double glazed window.
Conservatory 2.92m x 2.57m
UPVC double glazed windows and door, Radiator.
First Floor
Landing
Loft access, UPVC double glazed window.
Bedroom 1 4.88m x 2.74m
UPVC double glazed window, Radiator.
Bedroom 2 3.35m x 2.51m
UPVC double glazed window, Radiator.
Bathroom
Modern style three piece bathroom comprising; 'P' shaped bath, Low flush WC, Pedestal wash basin, Wood effect laminate flooring, UPVC double glazed window, Towel heater radiator.
Outside
Front
Mainly paved.
Rear
A beautiful Westerly facing rear garden, Mainly laid to paving with numerous established trees, shrubs and plants.
Parking
Off street parking to the front.
Heating
Gas central heating (NOT TESTED).
Tenure
We have been informed that the property is freehold. Prospective purchasers should seek clarification of this from their Solicitors.
Council Tax
Band - A £1675.48 (2026/27)