
Red Bank Road, Bispham
3 bedrooms
£149,950
Fylde Coast Property Hub: 01253 398 498


Key features
Full description
Well presented, extended semi detached near Bispham Village centre
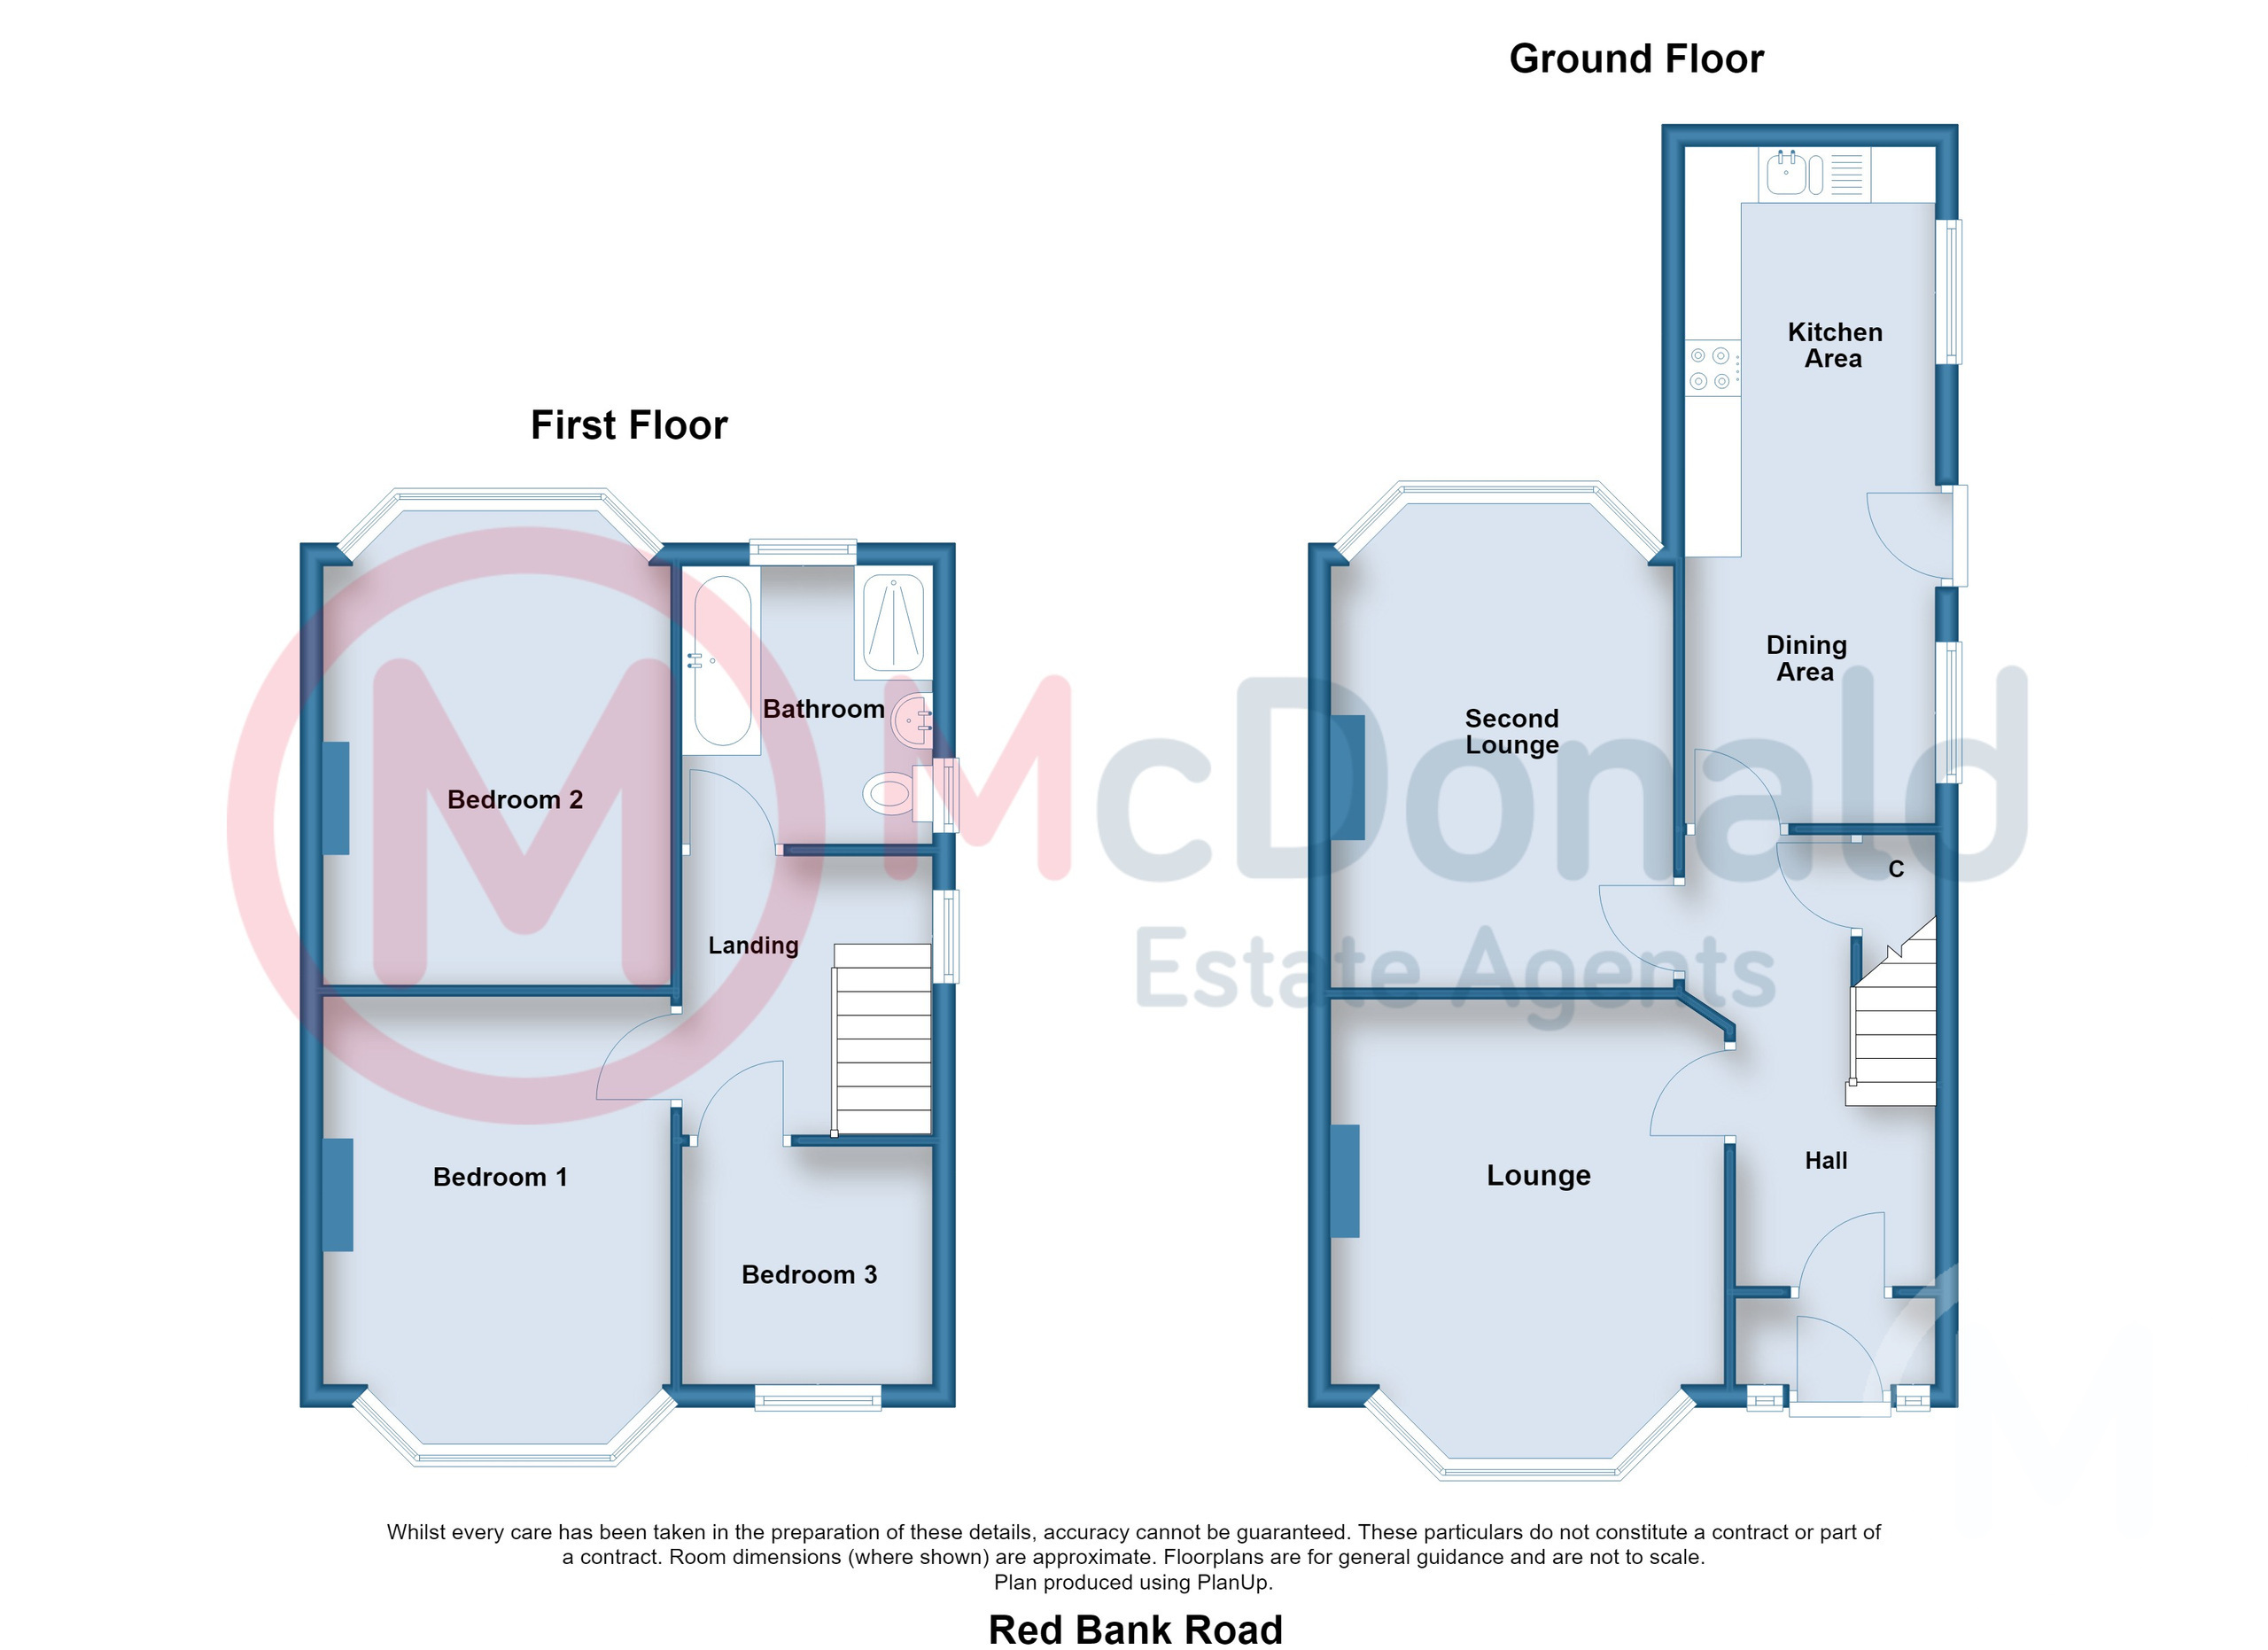
This very well-presented semi-detached house has been thoughtfully EXTENDED to the rear, creating an impressive open-plan DINING KITCHEN approaching 20ft in length, complemented by TWO SEPARATE RECEPTION ROOMS.
To the first floor are THREE BEDROOMS and a spacious FOUR-PIECE FAMILY BATHROOM.
Externally, the property occupies a prominent elevated position, with the added benefit of an INVALUABLE GARAGE situated to the rear.
Ideally located just 150 yards from Bispham Village, the property is perfectly placed for a wide range of local shops, amenities and everyday conveniences.
NO ONWARD CHAIN.
Vestibule
Meter cupboard, Coved ceiling, Quarry tiled floor, UPVC double glazed front door and window.
Hall
Staircase, Gas central heating boiler, Coved ceiling, Double radiator.
Lounge 4.14m x 3.51m
Stunning fireplace with polished wood surround, period style inset and living flame coal effect gas fire, Dado rail, Oak flooring, UPVC double glazed bay window, Radiator.
Second Lounge 4.52m x 3m
Beautiful fireplace with fire surround, marble inset and living flame coal effect gas fire, Coved ceiling, Picture rail, UPVC double glazed bay window, Radiator.
Dining Kitchen 6.02m x 2.18m
Range of fitted wall and base cupboard units with complementary roll edge worktops, Built in oven and hob with extractor hood, One and a half bowl colour coordinated sink, Tiled splashback, Tiled floor, Two UPVC double glazed windows and rear door, Radiator.
First Floor
Landing
Coved ceiling.
Bedroom 1 4.14m x 3.1m
Coved ceiling, UPVC double glazed bay window, Radiator.
Bedroom 2 4.55m x 3.02m
Built in wardrobes to alcoves, Wood effect laminate flooring, UPVC double glazed window, Radiator.
Bedroom 3 2.16m x 2.11m
UPVC double glazed window, Radiator.
Bathroom
Four piece bathroom comprising; Panelled 'spa' bath, Separate shower cubicle, Pedestal wash basin, Low flush WC, Tiled walls and floor, Panelled ceiling, Two UPVC double glazed windows, Double radiator.
Outside
Front
Paved patio with flowerbeds to border.
Rear
Concreted patio leading to second raised paved patio, Flowerbed, Rear gate.
Garage
Detached concrete sectional garage, accessed from the rear.
Heating
Gas central heating (NOT TESTED).
Tenure
We have been informed that the property is freehold. Prospective purchasers should seek clarification of this from their Solicitors.
Council Tax
Band - C £2233.97 (2026/27)