Key features
- Three Reception rooms
- Stunning 'L' shape Living Kitchen
- Four double Bedrooms
- Three Bath / Shower rooms
- Beautiful Gardens
- Superbly presented throughout
- Less than 1/2 mile from Poulton centre
Full description
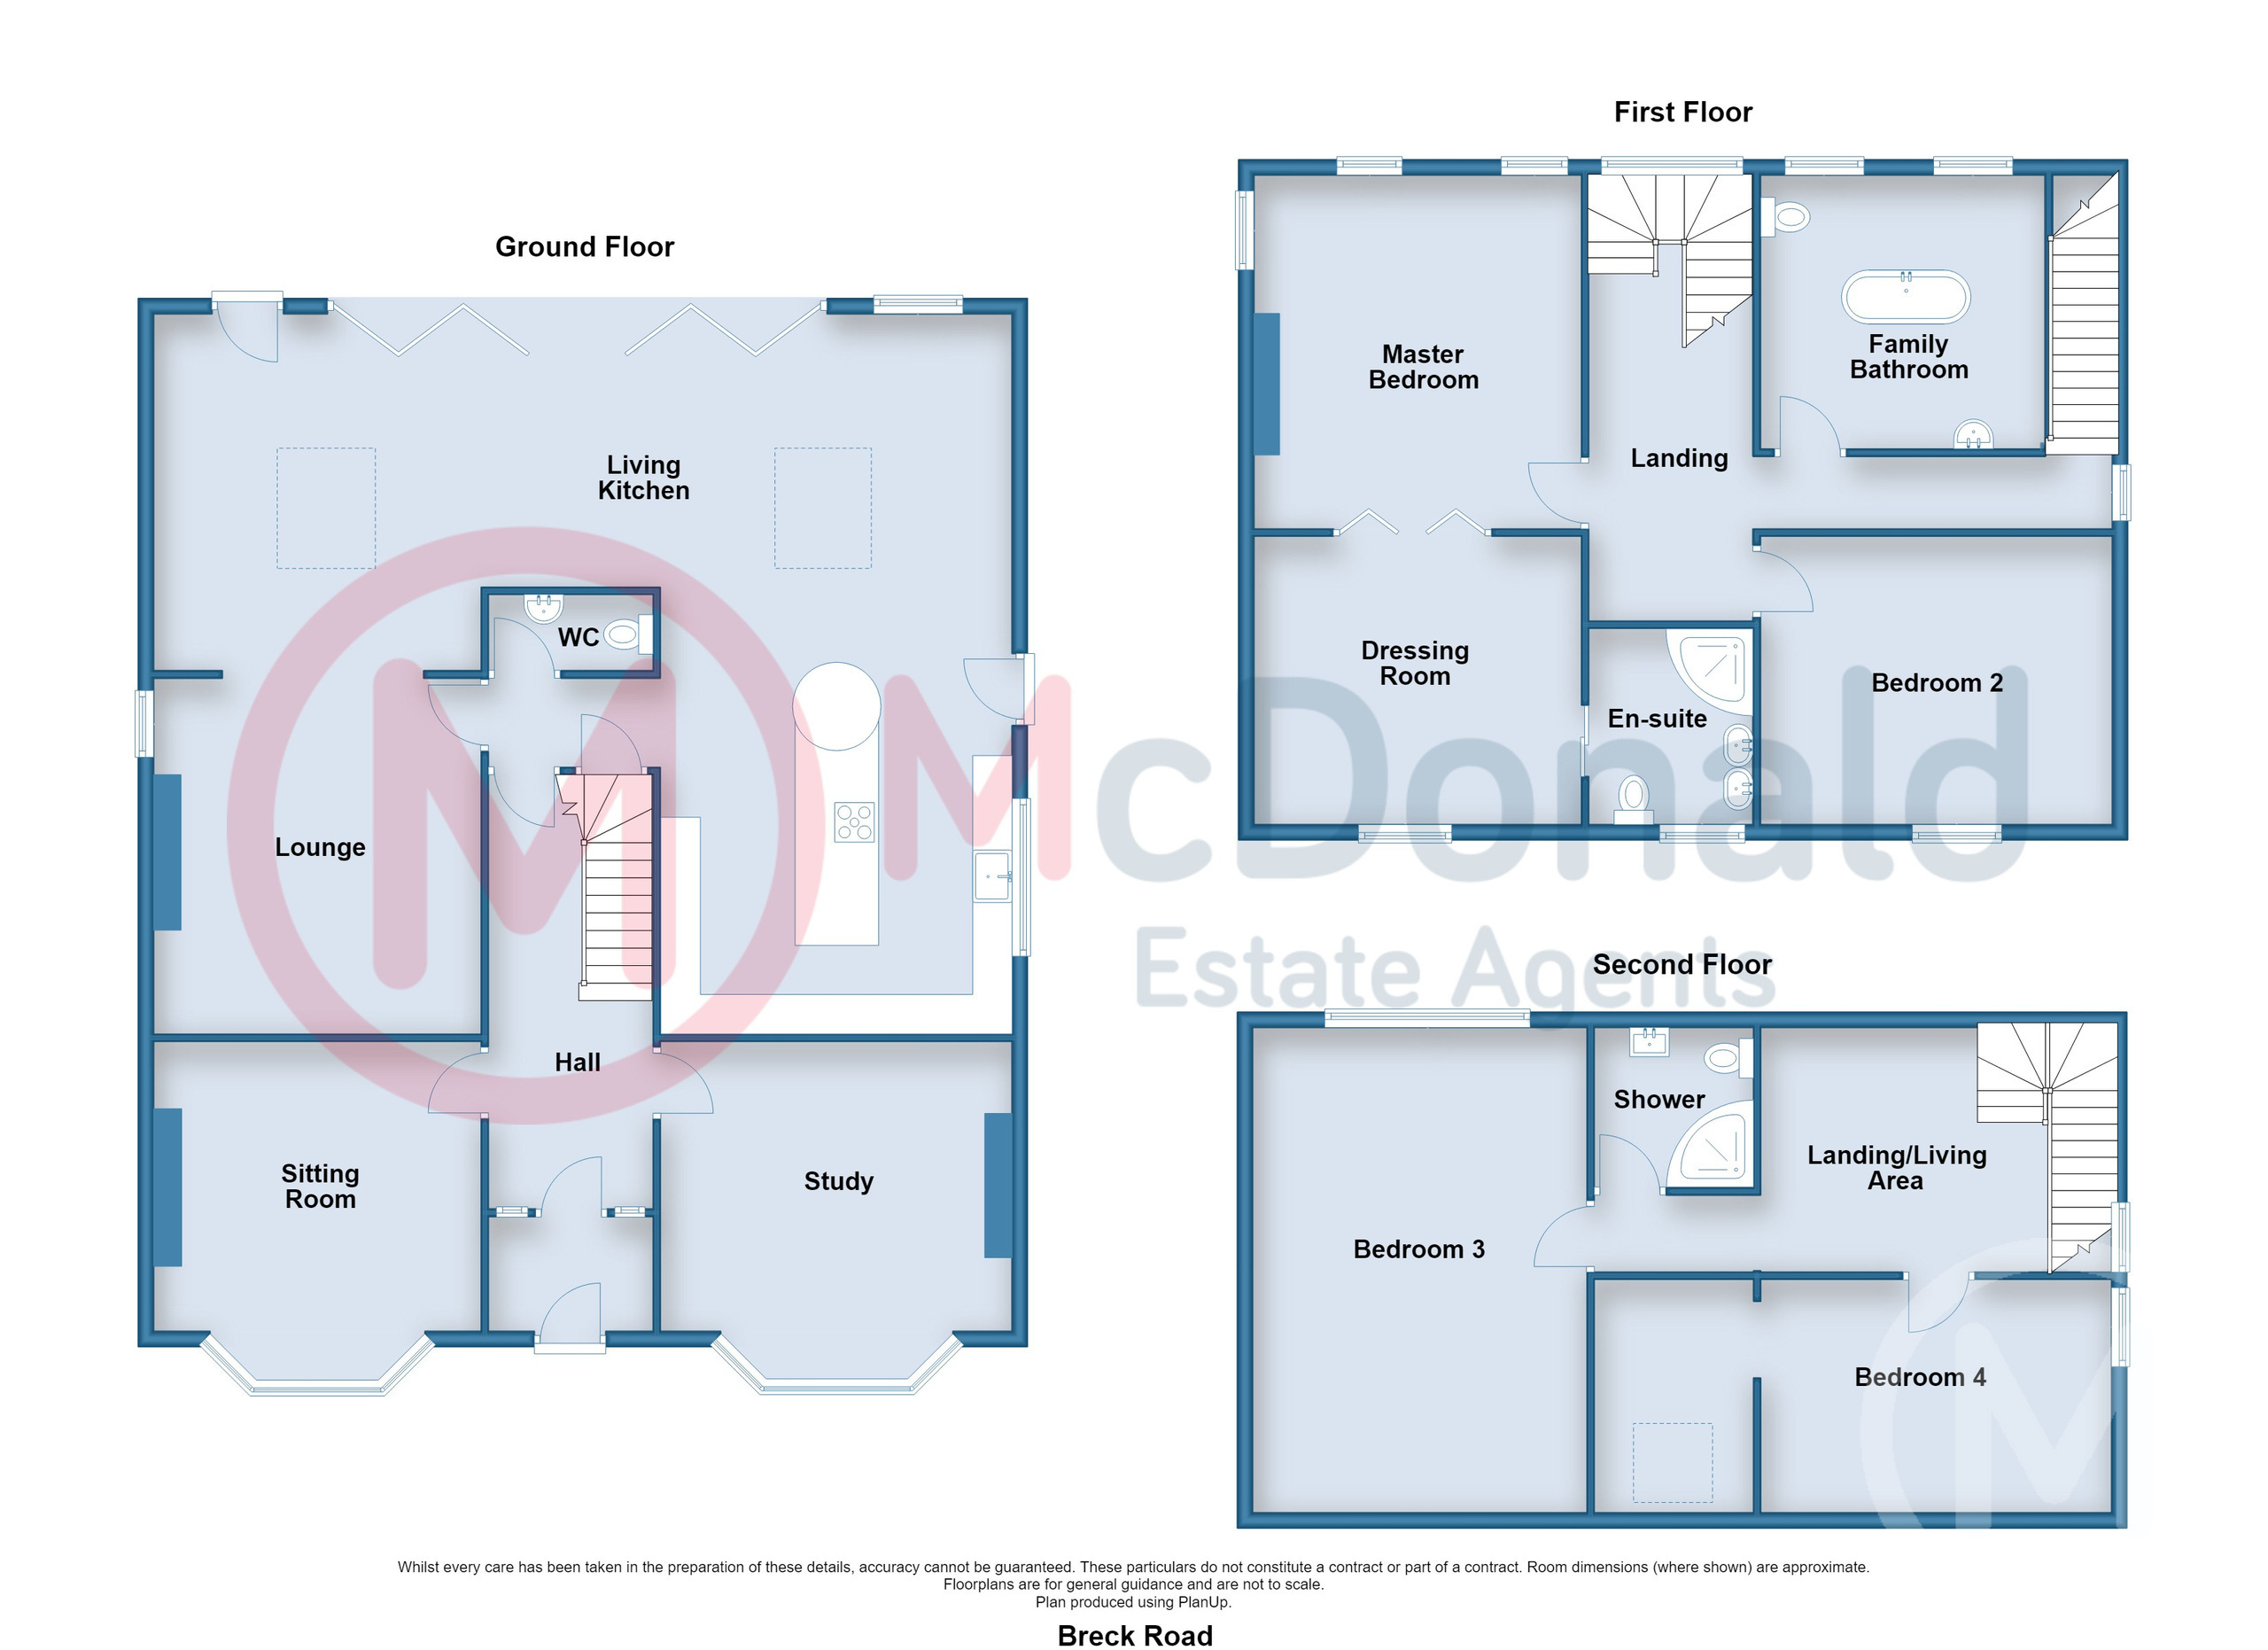
WOW !... A majestic Detached renovated, extended and completely transformed to an exacting standard by the current owner in 2010, seamlessly blending contemporary living with its Victorian era heritage. Affording fabulous levels of accommodation over three floors, Holly Bank boasts four double Bedrooms, three Reception rooms plus an enormous open plan Living Kitchen. The theme continues externally with a beautiful Westerly facing tree lined rear, which extends out around 100’. Oozing quality throughout this outstanding family home comes with our highest recommendation to view.
Entrance Vestibule
Beautiful stained glass internal door and surround, Tiled floor.
Hall
Wood flooring, Coved ceiling, Spindle staircase to the first floor, Radiator. Staircase down to the Basement - currently used as a utility room (head height limited at 5'8)
WC
Low flush WC, Pedestal wash basin.
Sitting room 4.65m x 4.14m
Open chimney housing cast iron log burning stove with slate hearth, Wood flooring, Coved ceiling, Picture rail, UPVC double glazed sash bay window, Radiator.
Study 4.65m x 4.44m
Living flame gas fire in an open fireplace, Wood flooring, Coved ceiling, Picture rail, UPVC double glazed sash bay window, Radiator.
Lounge 4.47m x 4.27m
Fitted media wall to chimney breast, Wood effect laminate flooring and underfloor heating, Picture rail, UPVC double glazed window, Open to :-
Living Kitchen 10.92m x 9.45m
'L' shaped. Superb range of quality wall and base units with complementary Corian worktops, Sunken Corian sink with mixer tap and separate spray hose, Integrated dishwasher and wine cooler, Integrated cooking appliances to include; combination microwave oven, steam oven and two electric fan ovens, Central kitchen island with five ring gas hob and raised breakfast bar, Space for American style fridge freezer. Ceiling mounted extractor fan, Wood effect laminate flooring, Underfloor heating, Bi-fold doors to the rear patio and Garden, Stable door and UPVC double glazed window to side, Twin UPVC double glazed Lantern roofs.
First Floor
Landing
Staircase leading to the second floor, Coved ceiling, UPVC double glazed leaded window, Radiator.
Master Bedroom Suite 4.47m x 4.27m
Coved ceiling, TV point, UPVC double glazed windows, Radiator, Double bi-fold doors leading into :-
Dressing Room 3.66m x 3.66m
Bespoke fitted wardrobes with sliding doors, Tiled floor, Underfloor heating, UPVC double glazed windows, Hidden access to:-
En-Suite
Corner steam shower, Twin sinks with free standing vanity unit, Low flush WC. Coved ceiling, Tiled floor, UPVC double glazed sash window, Chrome towel heater, Underfloor heating.
Bedroom 2 4.42m x 3.66m
Coved ceiling, UPVC double glazed window, Radiator.
First Floor Bathroom
Three piece bathroom suite comprising; Cast iron claw footed free-standing bath tub, High flush WC, Wash basin, Airing cupboards, Tiled floor, UPVC double glazed windows, Radiator.
Second Floor
Landing/Living Area 4.44m x 3.1m
Open landing space with sitting area, UPVC double glazed window, TV point, Eaves storage, Radiator.
Bedroom 3 6.05m x 4.06m
Bespoke eaves storage cupboards, Fitted desk and shelving, Ceiling lights, UPVC double glazed window, Radiator.
Bedroom 4 6.68m x 2.95m
Eaves storage cupboards, Fitted desk, UPVC double glazed window, Velux skylight, Radiator.
Second Floor Bathroom
Three piece bathroom suite comprising; Corner shower cubicle, Vanity sink unit, Low flush WC, Tiled walls, UPVC double glazed window.
Outside
Front
Split level with numerous established shrubs and trees affording excellent levels of privacy.
Rear
Over 100ft in length. Stunning Westerly facing rear garden reaching out over 100'. Raised paved patio and entertaining area, stepping down to the lawn and pond, then onto the 'secret' garden currently with growing space and greenhouse.
Parking
Ample off street parking to the front. There has also been previous planning approved for a double Garage.
Heating
Gas central heating (NOT TESTED).
Tenure
We have been informed that the property is freehold. Prospective purchasers should seek clarification of this from their Solicitors.
Council Tax
Band - F £3508.46 (2026/27)